
Sandy Green
ReeceNichols Shewmaker
(913) 354-7508
99 Total Sales
1 in Holmes Park
$270,000 Price
Estimated Value: $372,600
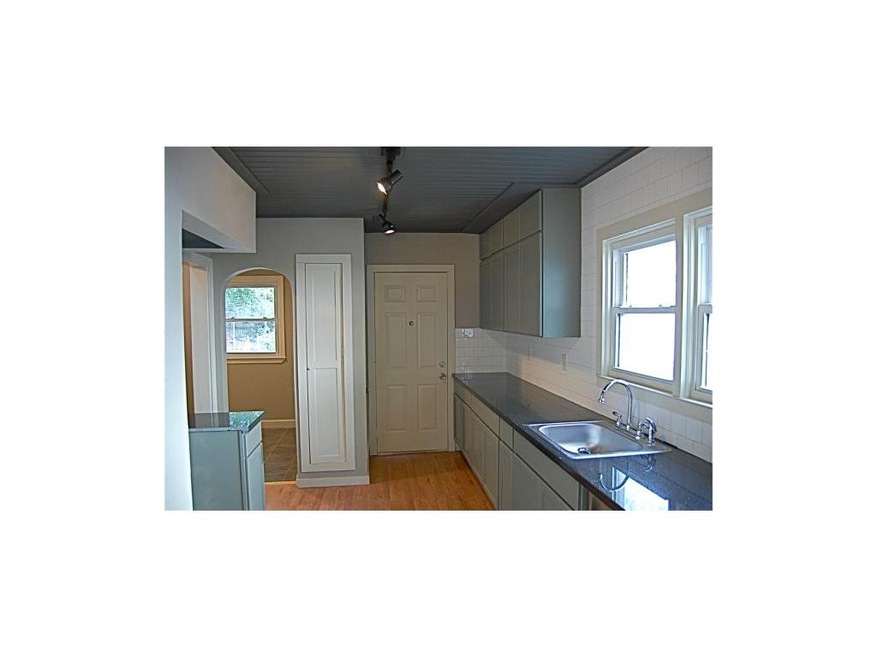
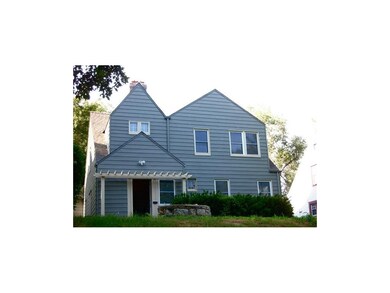
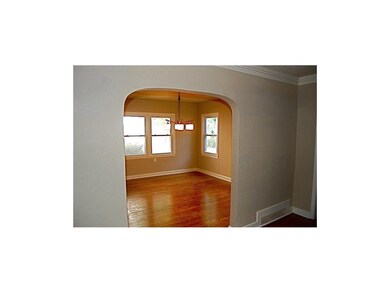
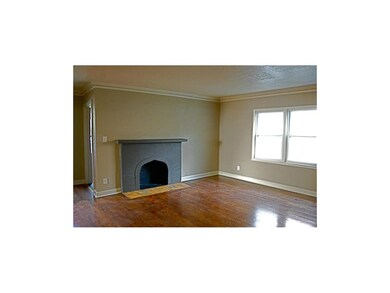
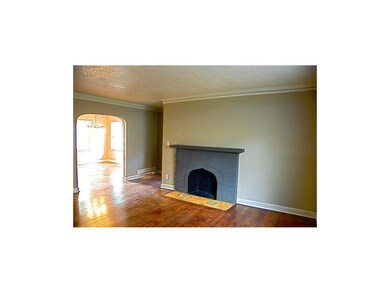
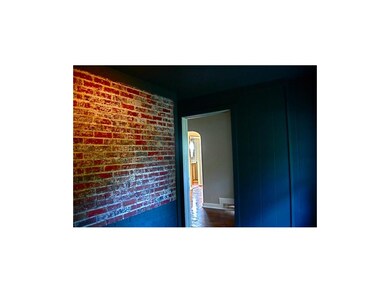
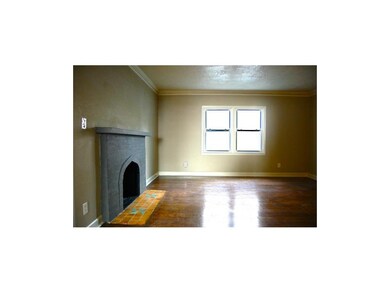
Completely renovated from top to bottom. Beautiful contemporary kitchen and colors throughout. 2 brand new bathrooms with subway tile and new vanities. Stainless steel appliance package. Refinished original hardwood floors throughout. Updated mechanicals with new HVAC. Double room on the lower level could be main floor master!
Last Agent to Sell the Property
Real Broker, LLC-MO License #2006035451 Listed on: 06/02/2013
We collect this data history from publicly available records. To have your information removed, we recommend requesting removal directly through your county’s website.
Sandy Green
ReeceNichols Shewmaker
(913) 354-7508
99 Total Sales
1 in Holmes Park
$270,000 Price
Sharon Sigman
RE/MAX State Line
(913) 359-4478
184 Total Sales
1 in Holmes Park
$400,000 Price
Kim Engle
ReeceNichols -Johnson County W
(913) 386-7441
70 Total Sales
1 in Holmes Park
$375,000 Price
Natasa Gacpar-helixon
ReeceNichols - Overland Park
(360) 634-0165
105 Total Sales
1 in Holmes Park
$560,000 Price
Bob Myers
ReeceNichols -The Village
(913) 379-3464
54 Total Sales
1 in Holmes Park
$375,000 Price
Denise Foster
House Brokerage
(913) 914-3394
87 Total Sales
1 in Holmes Park
$425,000 Price
We collect this data history from publicly available records. To have your information removed, we recommend requesting removal directly through your county’s website.
| Date | Buyer | Sale Price | Title Company |
|---|---|---|---|
| -- | Nations Title Agency Of Kans | ||
| -- | Accurate Title Company Llc | ||
| -- | Accurate Title Company Llc | ||
| -- | None Available |
We collect this data history from publicly available records. To have your information removed, we recommend requesting removal directly through your county’s website.
| Date | Status | Borrower | Loan Amount |
|---|---|---|---|
| Open | $123,473 |
We collect this data history from publicly available records. To have your information removed, we recommend requesting removal directly through your county’s website.
| Date | Event | Price | List to Sale | Price per Sq Ft | Prior Sale |
|---|---|---|---|---|---|
| 12/18/2013 12/18/13 | Sold | -- | -- | -- | |
| 10/28/2013 10/28/13 | Pending | -- | -- | -- | |
| 06/04/2013 06/04/13 | For Sale | $144,900 | +93.2% | $71 / Sq Ft | |
| 03/01/2013 03/01/13 | Sold | -- | -- | -- | View Prior Sale |
| 02/13/2013 02/13/13 | Pending | -- | -- | -- | |
| 01/27/2013 01/27/13 | For Sale | $75,000 | -- | $37 / Sq Ft |
We collect this data history from publicly available records. To have your information removed, we recommend requesting removal directly through your county’s website.
| Year | Tax Paid | Tax Assessment Tax Assessment Total Assessment is a certain percentage of the fair market value that is determined by local assessors to be the total taxable value of land and additions on the property. | Land | Improvement |
|---|---|---|---|---|
| 2026 | $5,375 | $64,074 | $8,522 | $55,552 |
| 2025 | $5,224 | $64,074 | $8,522 | $55,552 |
| 2024 | $5,175 | $66,196 | $9,074 | $57,122 |
| 2023 | $5,175 | $66,196 | $8,309 | $57,887 |
| 2022 | $3,985 | $48,450 | $5,142 | $43,308 |
| 2021 | $3,972 | $48,450 | $5,142 | $43,308 |
| 2020 | $3,507 | $42,240 | $5,142 | $37,098 |
| 2019 | $3,434 | $42,240 | $5,142 | $37,098 |
| 2018 | $2,926 | $36,762 | $4,475 | $32,287 |
| 2017 | $2,559 | $36,762 | $4,475 | $32,287 |
| 2016 | $2,559 | $31,967 | $4,651 | $27,316 |
| 2014 | $2,516 | $31,341 | $4,560 | $26,781 |
Seller's Agent in 2013
Ashley Kendrick
Real Broker, LLC-MO
(816) 699-7566
3 in this area
406 Total Sales
L
Seller's Agent in 2013
Lessie Liggans
Murrell Homes Real Estate Grp
(816) 985-8496
56 Total Sales
Source: Heartland MLS
MLS Number: 1833882
APN: 47-510-25-39-00-0-00-000
Disclaimer: Certain information contained herein is derived from information provided by parties other than Homes.com. All information provided is deemed reliable, but is not guaranteed to be accurate and should be independently verified.
All data is obtained from various sources and may not have been verified by broker or MLS GRID. Supplied Open House Information is subject to change without notice. All information should be independently reviewed and verified for accuracy. Properties may or may not be listed by the office/agent presenting the information. Some IDX listings have been excluded from this website. Prices displayed on all Sold listings are the Last Known Listing Price and may not be the actual selling price.
Listings courtesy of Heartland MLS as distributed by MLS GRID.
Based on information submitted to the MLS GRID
Listing Information presented by local MLS brokerage: TEN-X, INC., local REALTOR®- Arlene Richardson - (888) 952-6393
Ask me questions while you tour the home.