NOT LISTED FOR SALE

924 E Wesleyan Dr Unit 1 Tempe, AZ 85282

Alameda Neighborhood

Estimated Value: $516,000 - $566,103

3 Beds
2 Baths
1,821 Sq Ft
$298/Sq Ft Est. Value

Sale Details

Date Sold: September 30, 2019

Last sale price $294,000 $161 Per Sq Ft

Est. 84% increase in value since last sale

Current estimated payment $3,131 / mo

57 Days on Market

Highlights

  • No HOA
  • Tile Flooring
  • Central Air
  • Eat-In Kitchen
  • Kitchen Island
  • Heating Available

About This Home

As of September 2019

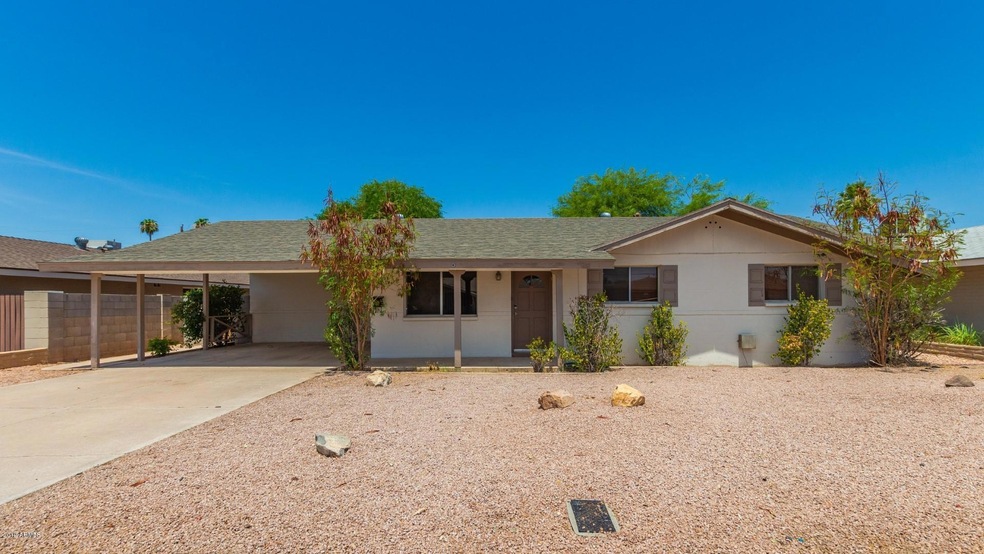
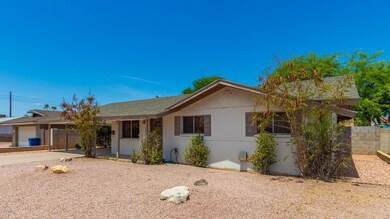
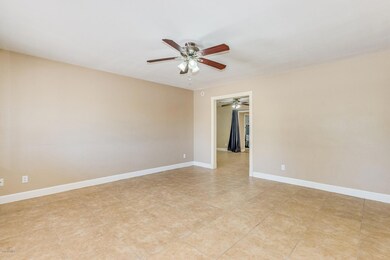
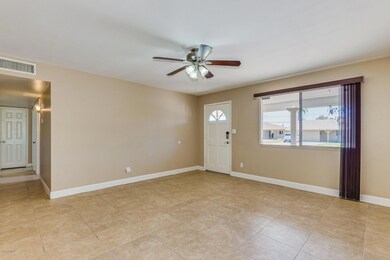
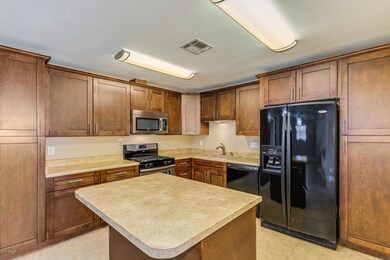
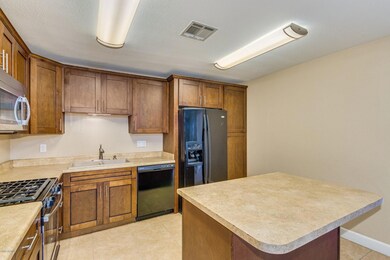
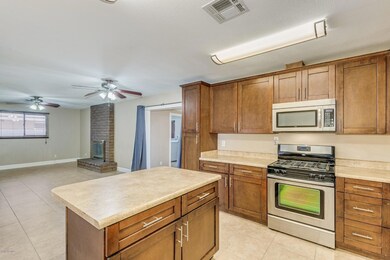
Move in ready! This 3 bedroom 2 bath + den, with no HOA, is located in a great Tempe location, minutes from ASU, the light rail, close to shopping and entertainment and has easy access to freeways. Enter in to be greeted by a soothing neutral color pallet and tile floors. The kitchen has gas cooking, lots of cabinet space, an island and opens up to the family room that features a brick fireplace. The bedrooms have new carpet and ceiling fans. The master bath features a custom tile walk in shower. The back yard is huge and features mature mesquite shade trees and plenty of room to create your private oasis. See this home today!

Last Agent to Sell the Property

Karyn Nelsen

My Home Group Real Estate License #SA654517000 Listed on: 07/24/2019

My Home Group Real Estate

Last Buyer's Agent

Heath Schollenberger

Roundhaus Real Estate License #BR638013000

Home Details

Home Type

  • Single Family

Est. Annual Taxes

  • $1,810

Year Built

  • Built in 1965

Lot Details

  • 8,141 Sq Ft Lot

Home Design

  • Composition Roof
  • Block Exterior

Interior Spaces

  • 1,821 Sq Ft Home
  • 1-Story Property
  • Family Room with Fireplace

Kitchen

  • Eat-In Kitchen
  • Gas Oven
  • Gas Range
  • Dishwasher
  • Kitchen Island
  • Disposal

Flooring

  • Carpet
  • Tile

Bedrooms and Bathrooms

  • 3 Bedrooms
  • 2 Bathrooms

Laundry

  • Dryer
  • Washer

Parking

  • 4 Open Parking Spaces
  • 2 Carport Spaces

Schools

  • Curry Elementary School
  • Connolly Middle School
  • Mcclintock High School

Utilities

  • Central Air
  • Heating Available
  • Gas Water Heater

Community Details

  • No Home Owners Association
  • Association fees include no fees
  • Tempe Royal Palms 1 Subdivision

Listing and Financial Details

  • Tax Lot 52
  • Assessor Parcel Number 133-32-054

Home Details

Home Type

Single Family

Est. Annual Taxes

$1,810

Year Built

Built in 1965

Lot Details

8,141 Sq Ft Lot

Listing Details

  • Cross Street: Rural and Southern
  • Property Type: Residential
  • Ownership: Fee Simple
  • Recreation Center Fee 2: N
  • Recreation Center Fee: N
  • Separate Den Office Sep Den Office: N
  • Year Built: 1965
  • Tax Year: 2018
  • Property Sub Type: Single Family Residence
  • Horses: No
  • Lot Size Acres: 0.19
  • Subdivision Name: TEMPE ROYAL PALMS 1
  • Property Attached Yn: No
  • General Property Description:PriceSqFt: 161.45
  • Const - Finish:Const - Finish: Painted
  • Cooling:Cooling: Central Air
  • Other Rooms:Other Rooms: Family Room
  • Plumbing:Plumbing: Gas Hot Water Heater
  • Special Features: VirtualTour

Interior Features

  • Flooring: Carpet, Tile
  • Basement YN: No
  • Spa Features: None
  • Appliances: Dishwasher, Disposal, Refrigerator, Gas Oven, Gas Range, Washer, Dryer
  • Total Bedrooms: 3
  • Fireplace Features: Family Room
  • Fireplaces: 1
  • Fireplace: Yes
  • Interior Amenities: 3/4 Bath Master Bdrm, Eat-in Kitchen, Pantry, Kitchen Island
  • Living Area: 1821.0
  • Stories: 1
  • Dining Area:Dining Area: Eat-in Kitchen
  • Kitchen Features:Kitchen Features: Dishwasher, Disposal, Refrigerator, Pantry, Kitchen Island, Gas Oven, Gas Range
  • Laundry:Laundry: Washer Included, Dryer Included
  • Master Bathroom:Master Bathroom: 3/4 Bath Master Bdrm

Exterior Features

  • Fencing: Block
  • Lot Features: Dirt Back, Gravel/Stone Front
  • Pool Private: No
  • Disclosures: Seller Discl Avail
  • Common Walls: All on One Level
  • Construction Type: Block, Painted
  • Roof: Composition
  • General Property Description:Community Pool YN2: No
  • General Property Description:Private Pool YN2: No

Garage/Parking

  • Total Covered Spaces: 2.0
  • Carport Spaces: 2.0
  • Open Parking Spaces: 4.0

Utilities

  • Cooling: Central Air
  • Heating: Electric
  • Cooling Y N: Yes
  • Heating Yn: Yes
  • Water Source: Public
  • Utilities:Utilities: SRP, SW Gas

Condo/Co-op/Association

  • Association: No

Association/Amenities

  • Association Fees:PAD Fee YN2: N
  • Association Fees:Cap ImprovementImpact Fee _percent_: $
  • Association Fees:Cap ImprovementImpact Fee 2 _percent_: $

Fee Information

  • Association Fee Includes: No Fees

Schools

  • Elementary School: Curry Elementary School
  • High School: McClintock High School
  • Junior High Dist: Tempe Union High School District
  • Middle Or Junior School: Connolly Middle School

Lot Info

  • Land Lease: No
  • Lot Size Sq Ft: 8141.0
  • Parcel #: 133-32-054

Building Info

  • Builder Name: Unknown

Tax Info

  • Tax Annual Amount: 1810.0
  • Tax Lot: 52

Ownership History

We collect this data history from publicly available records. To have your information removed, we recommend requesting removal directly through your county’s website.

Date Name Owned For Owner Type

Purchase Details

Closed on
Sep 7, 2022
Sold by
Bought by
Current Estimated Value
$542,026

Home Financials for this Owner

Home Financials are based on the most recent Mortgage that was taken out on this home.
Original Mortgage
$429,000
Interest Rate
0.053%
Mortgage Type
New Conventional

Purchase Details

Closed on
Aug 5, 2022
Sold by
Bought by

Home Financials for this Owner

Home Financials are based on the most recent Mortgage that was taken out on this home.
Original Mortgage
$429,000
Interest Rate
0.053%
Mortgage Type
New Conventional

Purchase Details

Listed on
Jul 24, 2019
Closed on
Nov 25, 2019
Sold by
Bought by
Seller's Agent
Karyn Nelsen
My Home Group Real Estate
Buyer's Agent
Heath Schollenberger
Roundhaus Real Estate
List Price
$305,000
Sold Price
$294,000
Premium/Discount to List
-$11,000
-3.61%

Home Financials for this Owner

Home Financials are based on the most recent Mortgage that was taken out on this home.
Avg. Annual Appreciation
9.44%
Original Mortgage
$220,500
Interest Rate
0.036%
Mortgage Type
New Conventional

Purchase Details

Listed on
Jul 24, 2019
Closed on
Sep 27, 2019
Sold by
Bought by
Seller's Agent
Karyn Nelsen
My Home Group Real Estate
Buyer's Agent
Heath Schollenberger
Roundhaus Real Estate
List Price
$305,000
Sold Price
$294,000
Premium/Discount to List
-$11,000
-3.61%

Home Financials for this Owner

Home Financials are based on the most recent Mortgage that was taken out on this home.
Original Mortgage
$220,500
Interest Rate
0.036%
Mortgage Type
New Conventional

Purchase Details

Closed on
Jul 1, 2011
Sold by
Bought by

Purchase Details

Closed on
Feb 24, 2009
Sold by
Bought by

Purchase Details

Closed on
Sep 3, 1997
Sold by
Bought by
Source: Public Records
Create a Home Valuation Report for This Property
The Home Valuation Report is an in-depth analysis detailing your home's value as well as a comparison with similar homes in the area

Home Values in the Area

Source: Public Records

Average Home Value in this Area


Source: Public Records

Purchase History

We collect this data history from publicly available records. To have your information removed, we recommend requesting removal directly through your county’s website.

Date Buyer Sale Price Title Company
-- Empire Title Company Ltd
-- Empire West Title
-- Fidelity Natl Ttl Agcy Inc
$296,000 Fidelity Natl Ttl Agcy Inc
$135,000 First American Title Ins Co
-- None Available
$102,900 Chicago Title Insurance Co
Source: Public Records

Mortgage History

We collect this data history from publicly available records. To have your information removed, we recommend requesting removal directly through your county’s website.

Date Status Borrower Loan Amount
Closed $429,000
Closed $220,500
Closed $236,800
Source: Public Records

Property History

We collect this data history from publicly available records. To have your information removed, we recommend requesting removal directly through your county’s website.

Date Event Price List to Sale Price per Sq Ft
09/30/2019 09/30/19 Sold $294,000 -3.6% $161 / Sq Ft
09/19/2019 09/19/19 Pending -- -- --
09/15/2019 09/15/19 For Sale $305,000 0.0% $167 / Sq Ft
09/03/2019 09/03/19 Pending -- -- --
08/30/2019 08/30/19 Price Changed $305,000 -3.1% $167 / Sq Ft
08/16/2019 08/16/19 Price Changed $314,800 -2.4% $173 / Sq Ft
08/09/2019 08/09/19 Price Changed $322,500 -0.5% $177 / Sq Ft
07/24/2019 07/24/19 For Sale $324,200 0.0% $178 / Sq Ft
01/01/2015 01/01/15 Rented $1,350 0.0% --
12/19/2014 12/19/14 Under Contract -- -- --
12/04/2014 12/04/14 For Rent $1,350 +1.9% --
01/01/2014 01/01/14 Rented $1,325 -1.9% --
12/22/2013 12/22/13 Under Contract -- -- --
11/15/2013 11/15/13 For Rent $1,350 -5.3% --
08/18/2012 08/18/12 Rented $1,425 +5.6% --
08/18/2012 08/18/12 Under Contract -- -- --
08/11/2012 08/11/12 For Rent $1,350 -- --
Source: Arizona Regional Multiple Listing Service (ARMLS)

Tax History

We collect this data history from publicly available records. To have your information removed, we recommend requesting removal directly through your county’s website.

Year Tax Paid Tax Assessment Tax Assessment Total Assessment is a certain percentage of the fair market value that is determined by local assessors to be the total taxable value of land and additions on the property. Land Improvement
2025 $2,636 $21,995 -- --
2024 $2,434 $20,948 -- --
2023 $2,434 $42,530 $8,500 $34,030
2022 $2,335 $30,380 $6,070 $24,310
2021 $2,351 $29,220 $5,840 $23,380
2020 $2,280 $24,620 $4,920 $19,700
2019 $1,856 $20,250 $4,050 $16,200
2018 $1,810 $18,320 $3,660 $14,660
2017 $1,756 $16,810 $3,360 $13,450
2016 $1,743 $16,450 $3,290 $13,160
2015 $1,674 $14,450 $2,890 $11,560
Source: Public Records

Agents Affiliated with this Home

  • Section Image
  • Section Image
  • Section Image
See All Agents

Map

Source: Arizona Regional Multiple Listing Service (ARMLS)

MLS Number: 5956028

Arizona Regional Multiple Listing Service (ARMLS)

APN: 133-32-054

Your Personal Tour Guide

Ask me questions while you tour the home.