
Cory Williams
eXp Realty, LLC
(720) 419-1693
117 Total Sales
1 in Congress Park
$391,000 Price


Estimated Value: $1,012,041
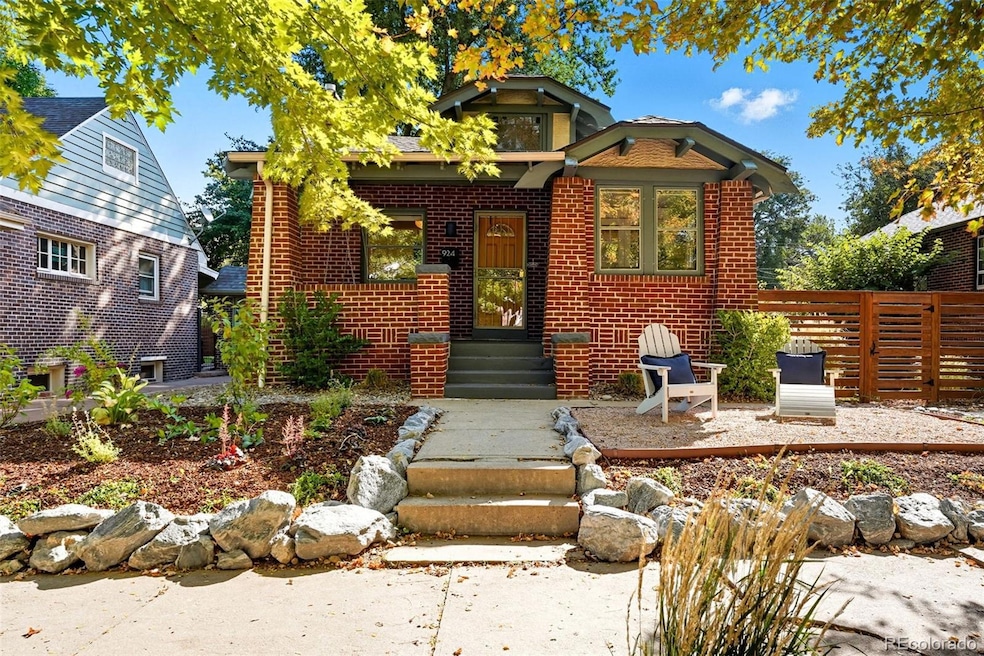
Stunning, renovated bungalow in the heart of highly sought-after Congress Park. The landscaped side yard offers a park-like setting, visible through the home’s sunny southern windows that fill the interior with natural light. Hardwood floors extend throughout the main level, which includes two bedrooms plus a dedicated office. The inviting living room features custom built-ins and a fireplace, ideal for cozy fall and winter evenings. The dining room opens to the kitchen, complete with newer stainless steel appliances, white cabinetry, and granite countertops. The finished basement offers a remarkable primary suite with a stone-lined egress window and attached spa-like bath. Additional basement spaces include a TV area, workout/toy room/flex area, large laundry room, and abundant storage. The exterior is spectacular - a gorgeous stone patio with pergola, side gardens with a perfect spot for a fire pit, a spacious fenced backyard, and a classic front porch with swing. Owners have invested over $200K in updates, including a new two-car garage with EV charger, landscaping upgrades, bathroom renovations, new windows, extensive thermal and energy-efficient upgrades, new electrical panel, high-efficiency heat pump water heater, custom lighting, and more. Enjoy fantastic walkability: just a few blocks to the shops and restaurants at 12th & Madison (Sienna Wine Bar, Blue Pan Pizza, The French Press, Capitol Heights Pharmacy, Bamboo Sushi, and more) and an easy stroll to 12th & Elizabeth (Shells & Sauce, Spinelli’s Market, Zorba’s, Ace, etc.). A few blocks north you’ll find Sprouts, Cerebral Brewing, The Bluebird Theatre, and the vibrant Colfax restaurant and bar scene. The home is also close to City Park (zoo, museum, and more) and within easy walking or biking distance to Congress Park’s redesigned pool and playground and the Denver Botanic Gardens. Convenient to the new 9th & Co development and upscale Cherry Creek as well. Teller Elementary and East High School!
Last Agent to Sell the Property
Compass - Denver Brokerage Email: lisa.santos@compass.com,720-933-3377 License #40024140 Listed on: 09/16/2025
We collect this data history from publicly available records. To have your information removed, we recommend requesting removal directly through your county’s website.
Cory Williams
eXp Realty, LLC
(720) 419-1693
117 Total Sales
1 in Congress Park
$391,000 Price
Landin Smith
RE/MAX Professionals
(720) 928-9626
222 Total Sales
1 in Congress Park
$305,000 Price
Strawberry Windholz
Corcoran Perry & Co.
(720) 419-1109
73 Total Sales
1 in Congress Park
$299,900 Price
Taylor Wilson
Compass - Denver
(720) 575-2311
150 Total Sales
3 in Congress Park
$405K - $1.5M Price Range
Julie Maeda
Guardian Real Estate Group
(720) 807-5189
238 Total Sales
3 in Congress Park
$205K - $660K Price Range
Bret Weinstein
Guide Real Estate
(720) 706-3904
201 Total Sales
4 in Congress Park
$330K - $1.9M Price Range
We collect this data history from publicly available records. To have your information removed, we recommend requesting removal directly through your county’s website.
| Date | Buyer | Sale Price | Title Company |
|---|---|---|---|
| $1,050,000 | None Listed On Document | ||
| Zinaman Owen | $751,000 | Guardian Title | |
| Hause Jerome M | -- | None Available | |
| Williams Wendy | $116,700 | Empire Title & Escrow |
We collect this data history from publicly available records. To have your information removed, we recommend requesting removal directly through your county’s website.
| Date | Status | Borrower | Loan Amount |
|---|---|---|---|
| Open | $682,500 | ||
| Previous Owner | Zinaman Owen | $600,800 | |
| Previous Owner | Hause Jerome M | $178,500 | |
| Previous Owner | Moya Elisa D | $75,000 | |
| Previous Owner | Williams Wendy | $200,050 | |
| Previous Owner | Williams Wendy | $130,000 | |
| Previous Owner | Williams Wendy | $129,000 |
We collect this data history from publicly available records. To have your information removed, we recommend requesting removal directly through your county’s website.
| Date | Event | Price | List to Sale | Price per Sq Ft |
|---|---|---|---|---|
| 10/10/2025 10/10/25 | Sold | $1,050,000 | 0.0% | $462 / Sq Ft |
| 09/18/2025 09/18/25 | Pending | -- | -- | -- |
| 09/16/2025 09/16/25 | For Sale | $1,050,000 | -- | $462 / Sq Ft |
We collect this data history from publicly available records. To have your information removed, we recommend requesting removal directly through your county’s website.
| Year | Tax Paid | Tax Assessment Tax Assessment Total Assessment is a certain percentage of the fair market value that is determined by local assessors to be the total taxable value of land and additions on the property. | Land | Improvement |
|---|---|---|---|---|
| 2025 | $4,430 | $57,910 | $47,280 | $47,280 |
| 2024 | $4,748 | $59,950 | $46,640 | $13,310 |
| 2023 | $4,645 | $59,950 | $46,640 | $13,310 |
| 2022 | $3,898 | $49,010 | $29,830 | $19,180 |
| 2021 | $3,762 | $50,420 | $30,690 | $19,730 |
| 2020 | $3,037 | $40,930 | $17,260 | $23,670 |
| 2019 | $2,952 | $40,930 | $17,260 | $23,670 |
| 2018 | $2,670 | $34,510 | $15,450 | $19,060 |
| 2017 | $2,662 | $34,510 | $15,450 | $19,060 |
| 2016 | $2,564 | $31,440 | $14,949 | $16,491 |
| 2015 | $2,456 | $31,440 | $14,949 | $16,491 |
| 2014 | $2,315 | $27,870 | $22,192 | $5,678 |
Seller's Agent in 2025
Lisa Santos
Compass - Denver
(720) 933-3377
9 in this area
57 Total Sales
Buyer's Agent in 2025
Elise LoSasso
The Agency - Denver
(303) 667-3461
4 in this area
214 Total Sales
Source: REcolorado®
MLS Number: 2813786
APN: 5014-15-008
Disclaimer: Certain information contained herein is derived from information provided by parties other than Homes.com. All information provided is deemed reliable, but is not guaranteed to be accurate and should be independently verified.
All data is obtained from various sources and may not have been verified by broker or MLS GRID. Supplied Open House Information is subject to change without notice. All information should be independently reviewed and verified for accuracy. Properties may or may not be listed by the office/agent presenting the information. Some IDX listings have been excluded from this website. The content relating to real estate for sale in this Web site comes in part from the Internet Data eXchange (“IDX”) program of METROLIST, INC., DBA RECOLORADO®. Real estate listings held by brokers other than Ten-X are marked with the IDX Logo. This information is being provided for the consumers’ personal, non-commercial use and may not be used for any other purpose. All information is subject to change and should be independently verified.
This publication is designed to provide information with regard to the subject matter covered. It is displayed with the understanding that the publisher and authors are not engaged in rendering real estate, legal, accounting, tax, or other professional services and that the publisher and authors are not offering such advice in this publication. If real estate, legal, or other expert assistance is required, the services of a competent, professional person should be sought.
The information contained in this publication is subject to change without notice. METROLIST, INC., DBA RECOLORADO MAKES NO WARRANTY OF ANY KIND WITH REGARD TO THIS MATERIAL, INCLUDING, BUT NOT LIMITED TO, THE IMPLIED WARRANTIES OF MERCHANTABILITY AND FITNESS FOR A PARTICULAR PURPOSE. METROLIST, INC., DBA RECOLORADO SHALL NOT BE LIABLE FOR ERRORS CONTAINED HEREIN OR FOR ANY DAMAGES IN CONNECTION WITH THE FURNISHING, PERFORMANCE, OR USE OF THIS MATERIAL.
PUBLISHER’S NOTICE: All real estate advertised herein is subject to the Federal Fair Housing Act and the Colorado Fair Housing Act, which Acts make it illegal to make or publish any advertisement that indicates any preference, limitation, or discrimination based on race, color, religion, sex, handicap, familial status, or national origin.
METROLIST, INC., DBA RECOLORADO will not knowingly accept any advertising for real estate that is in violation of the law. All persons are hereby informed that all dwellings advertised are available on an equal opportunity basis.
© 2026 METROLIST, INC., DBA RECOLORADO® – All Rights Reserved. 6455 S. Yosemite St., Suite 500 Greenwood Village, CO 80111 USA
ALL RIGHTS RESERVED WORLDWIDE. No part of this publication may be reproduced, adapted, translated, stored in a retrieval system or transmitted in any form or by any means, electronic, mechanical, photocopying, recording, or otherwise, without the prior written permission of the publisher. The information contained herein including but not limited to all text, photographs, digital images, virtual tours, may be seeded and monitored for protection and tracking.
Listings courtesy of REcolorado® as distributed by MLS GRID.
Based on information submitted to the MLS GRID
Ask me questions while you tour the home.