
Bradley Sheppard
HB Sheppard Real Estate
(254) 272-2252
131 Total Sales
5 in North Temple
$19K - $443K Price Range
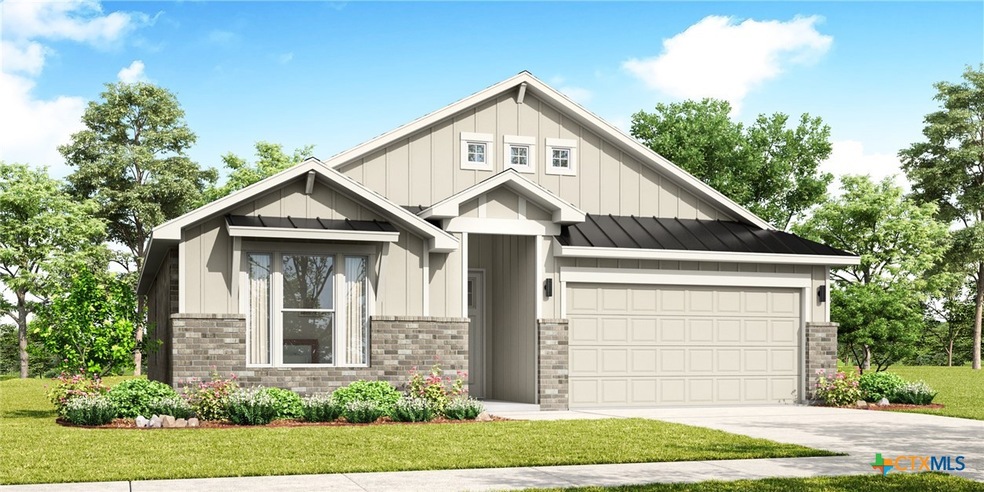
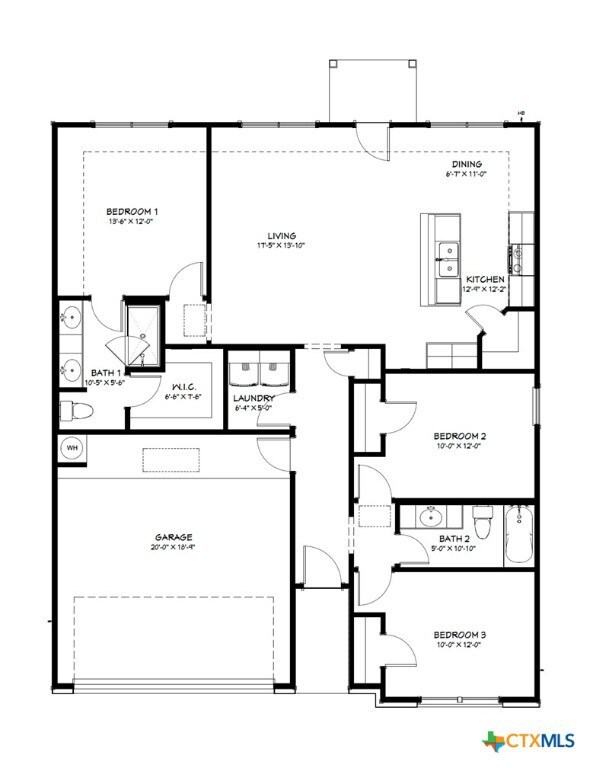
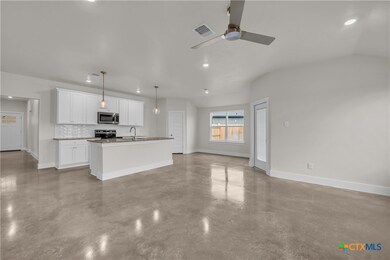
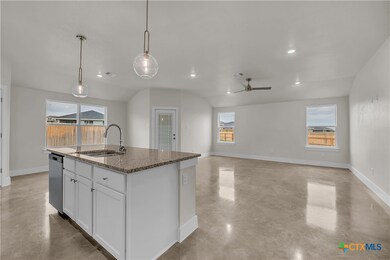
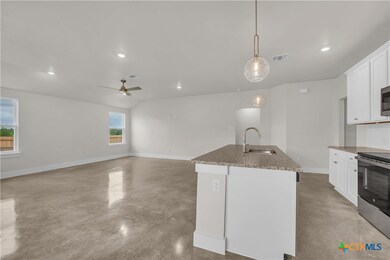
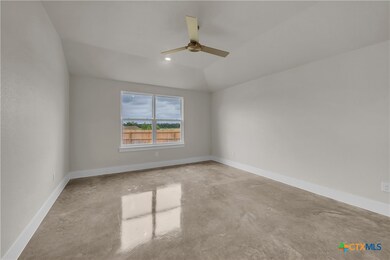
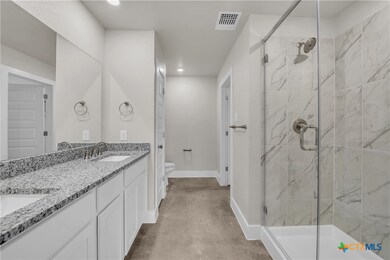
Located in the sought-after Oak Ridge subdivision, just minutes to the local Hospital; this exceptional home by the AWARD-WINNING Flintrock Builders presents The Blanco Floor Plan, offering 3 spacious bedrooms, 2 bathrooms, and a 2-car garage within a well-designed 1,360 square feet of living space. Interior features include an open floor plan, perfect for modern living & entertaining. A kitchen that SHINES with stainless-steel GE Appliances, GRANITE countertops & a walk-in pantry for ample storage. Enjoy spacious bedrooms that feature plush carpet for added comfort and Luxury vinyl plank flooring in main living areas, combining elegance & durability. This home combines modern finishes, thoughtful design, and a prime location, making it perfect for everyday living. Don’t miss out on this incredible opportunity!
Last Agent to Sell the Property
The Graham Team Brokerage Phone: (254) 987-6006 License #0611431 Listed on: 02/08/2025
Last Buyer's Agent
NON-MEMBER AGENT TEAM
Non Member Office
Bradley Sheppard
HB Sheppard Real Estate
(254) 272-2252
131 Total Sales
5 in North Temple
$19K - $443K Price Range
Aundrea Dudik
eXp Realty LLC
(254) 272-0968
160 Total Sales
12 in North Temple
$350K - $700K Price Range
Ginger McEowen
Oaks of Texas Real Estate, LLC
(254) 500-2390
71 Total Sales
1 in North Temple
$145,000 Price
Calvin Ruhnke
All City Real Estate Ltd. Co
(432) 777-2986
75 Total Sales
2 in North Temple
$347K - $773K Price Range
Christie Minalga
Keeping It Realty
(254) 410-6007
56 Total Sales
6 in North Temple
$78K - $695K Price Range
Carol Badami
A Complete Realty
(217) 919-5422
18 Total Sales
2 in North Temple
$462K - $622K Price Range
We collect this data history from publicly available records. To have your information removed, we recommend requesting removal directly through your county’s website.
| Date | Event | Price | List to Sale | Price per Sq Ft |
|---|---|---|---|---|
| 05/05/2025 05/05/25 | Sold | -- | -- | -- |
| 04/07/2025 04/07/25 | Pending | -- | -- | -- |
| 04/03/2025 04/03/25 | Price Changed | $256,115 | +0.6% | $188 / Sq Ft |
| 02/08/2025 02/08/25 | For Sale | $254,615 | -- | $187 / Sq Ft |
We collect this data history from publicly available records. To have your information removed, we recommend requesting removal directly through your county’s website.
| Year | Tax Paid | Tax Assessment Tax Assessment Total Assessment is a certain percentage of the fair market value that is determined by local assessors to be the total taxable value of land and additions on the property. | Land | Improvement |
|---|---|---|---|---|
| 2025 | $2,899 | $28,000 | $28,000 | |
| 2024 | -- | $28,000 | $28,000 |
Seller's Agent in 2025
Desmond Graham
The Graham Team
(254) 987-6006
34 in this area
885 Total Sales
NA
Buyer's Agent in 2025
NON-MEMBER AGENT TEAM
Non Member Office
Source: Central Texas MLS (CTXMLS)
MLS Number: 568010
Disclaimer: Certain information contained herein is derived from information provided by parties other than Homes.com. All information provided is deemed reliable, but is not guaranteed to be accurate and should be independently verified.
Listing and property data is from an Internet Data Exchange (IDX) provided by the Central Texas MLS.
Some properties which appear for sale on the website may no longer be available because they are for instance, under contract, sold or are no longer being offered for sale.
IDX information is provided exclusively for personal, non-commercial use, and may not be used for any purpose other than to identify prospective properties consumers may be interested in purchasing.
Information is deemed reliable but not guaranteed.
Copyright 2026 Central Texas MLS, All Rights Reserved.
Ask me questions while you tour the home.