
Christopher Phan
Truss Real Estate | SERHANT.
(832) 219-1694
338 Total Sales
1 in Conroe
$455,000 Price
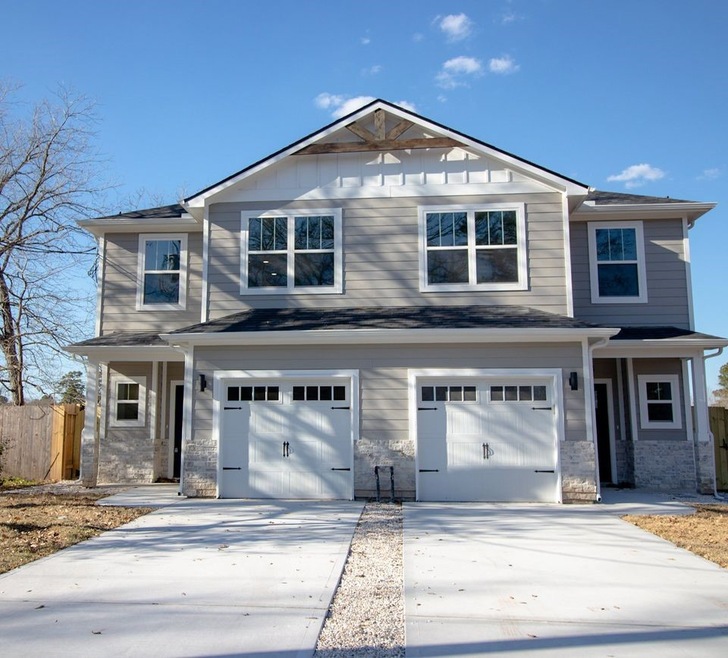





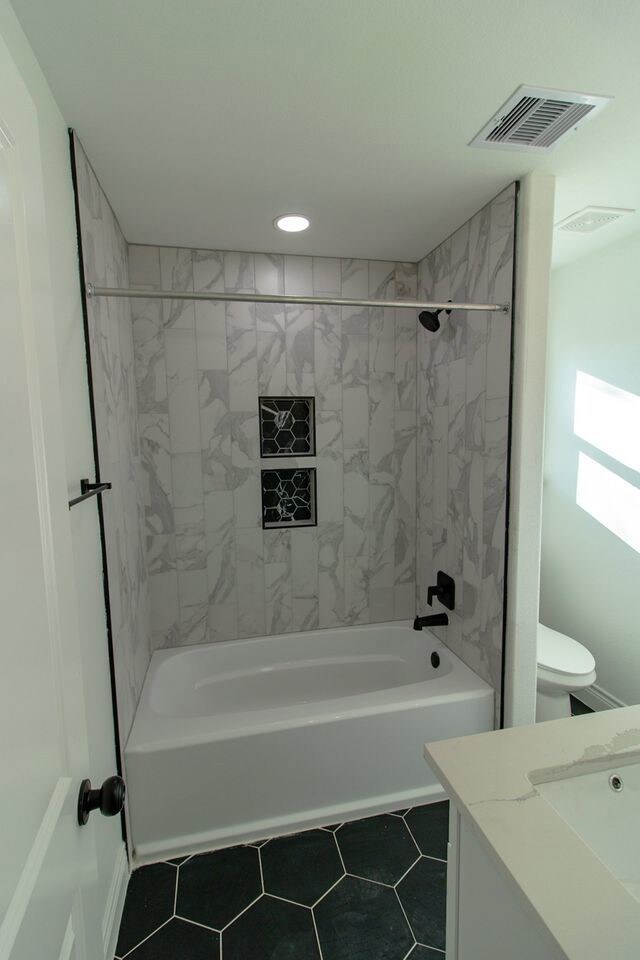
This newer side-by-side townhome is now available for lease (Unit A). Conveniently located minutes from I-45 and downtown Conroe, this unit features 3 bedrooms, two and a half baths, garage parking and a private covered patio with fully fenced backyard. Attention to detail throughout and energy efficiency will help you save on you utility bills while still enjoying an upscale lifestyle. The modern, neutral styling throughout features quartz countertops and stainless steel appliances as well. Full primary bedroom with en suite bathroom featuring a glass shower, as well as a walk in closet, overlooks the backyard. Online application includes a credit and background check, pets considered on a case-by-case basis. No evictions and a clean background required.
Last Agent to Rent the Property
StepStone Realty LLC License #0716406 Listed on: 03/03/2025
Christopher Phan
Truss Real Estate | SERHANT.
(832) 219-1694
338 Total Sales
1 in Conroe
$455,000 Price
Tracy Owens
JLA Realty
(833) 324-0357
22 Total Sales
1 in Conroe
$349,990 Price
Clarissa Michaels
C & S Premier Realty
(936) 286-6023
77 Total Sales
10 in Conroe
$240K - $410K Price Range
Christine Kobeck
CB&A, Realtors
(346) 201-5794
46 Total Sales
2 in Conroe
$425K - $515K Price Range
Whitney Sodders
CB&A, Realtors
(346) 220-0923
55 Total Sales
2 in Conroe
$300K - $500K Price Range
AD
Anthony Denyer
Wallace Realty
(866) 614-7597
15 Total Sales
1 in Conroe
$320,000 Price
We collect this data history from publicly available records. To have your information removed, we recommend requesting removal directly through your county’s website.
| Date | Event | Price | List to Sale | Price per Sq Ft |
|---|---|---|---|---|
| 04/11/2025 04/11/25 | Off Market | $1,750 | -- | -- |
| 03/29/2025 03/29/25 | Rented | $1,775 | +1.4% | -- |
| 03/17/2025 03/17/25 | For Rent | $1,750 | -1.4% | -- |
| 03/12/2025 03/12/25 | Price Changed | $1,775 | -1.4% | $1 / Sq Ft |
| 03/03/2025 03/03/25 | For Rent | $1,800 | -- | -- |
We collect this data history from publicly available records. To have your information removed, we recommend requesting removal directly through your county’s website.
| Year | Tax Paid | Tax Assessment Tax Assessment Total Assessment is a certain percentage of the fair market value that is determined by local assessors to be the total taxable value of land and additions on the property. | Land | Improvement |
|---|---|---|---|---|
| 2025 | $7 | $2,769 | $2,769 | $0 |
| 2024 | $7 | $2,776 | $2,776 | $0 |
| 2023 | $7 | $2,766 | $2,766 | $0 |
| 2022 | $8 | $2,586 | $2,586 | $0 |
| 2021 | $605 | $92,960 | $92,960 | $0 |
| 2020 | $476 | $59,760 | $59,760 | $0 |
| 2019 | $469 | $59,760 | $59,760 | $0 |
| 2018 | $508 | $59,760 | $59,760 | $0 |
| 2017 | $438 | $56,440 | $56,440 | $0 |
| 2016 | $512 | $59,760 | $59,760 | $0 |
| 2015 | $644 | $59,760 | $59,760 | $0 |
| 2011 | -- | $1,527 | $1,527 | $0 |
BH
Landlord's Agent in 2025
Breanna Holzscherer
StepStone Realty LLC
(281) 964-7921
42 Total Sales
Source: Houston Association of REALTORS®
MLS Number: 49424650
Disclaimer: Certain information contained herein is derived from information provided by parties other than Homes.com. All information provided is deemed reliable, but is not guaranteed to be accurate and should be independently verified.
Copyright 2026, Houston REALTORS® Information Service, Inc.
The information provided is exclusively for consumers’ personal, non-commercial use, and may not be used for any purpose other than to identify prospective properties consumers may be interested in purchasing.
Information is deemed reliable but not guaranteed.
Ask me questions while you tour the home.