NOT LISTED FOR SALE

Estimated Value: $502,000 - $562,000

4 Beds
3.5 Baths
3,631 Sq Ft
$146/Sq Ft Est. Value

Sale Details

Date Sold: September 19, 2025

Last sale price $525,000 $145 Per Sq Ft

Est. 1% increase in value since last sale

Current estimated payment $3,403 / mo

9 Days on Market

Highlights

  • Deck
  • Family Room with Fireplace
  • Wood Flooring
  • Kloefkorn Elementary School Rated A-
  • Traditional Architecture
  • Whirlpool Bathtub

About This Home

As of September 2025

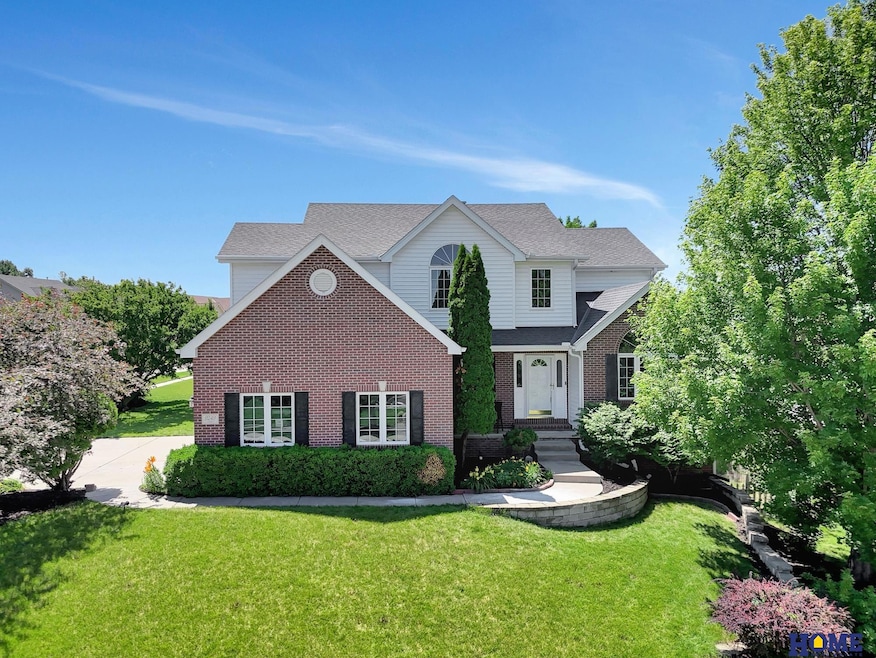
This impressive walkout 2-story gem will absolutely WOW!! From its stunning exterior, to its grand entry, to its inviting & spacious floorplan, this 4-bed, 4-bath, 3-stall home in Vintage Heights offers a pleasant & luxurious lifestyle. Situated on a nicely-landscaped .26-acre corner lot -- and featuring lots of custom extras, gorgeous built-ins, large windows, enormous bedrooms, formal & informal dining areas, a second kitchen/bar area, two fireplaces, and both office & exercise rooms -- this home is PERFECTION! Call now to schedule your private showing!

Last Agent to Sell the Property

Brad Ulrich

HOME Real Estate License #20020224 Listed on: 08/06/2025

HOME Real Estate

Co-Listed By

Katie Ulrich

HOME Real Estate License #20191311

Last Buyer's Agent

Michael Stanley

BHHS Ambassador Real Estate License #20240554

BHHS Ambassador Real Estate

Home Details

Home Type

  • Single Family

Est. Annual Taxes

  • $6,482

Year Built

  • Built in 2001

Lot Details

  • 11,647 Sq Ft Lot
  • Lot Dimensions are 93 x 137 x 89 x 23
  • Wood Fence

HOA Fees

  • $6 Monthly HOA Fees

Parking

  • 3 Car Attached Garage
  • Garage Door Opener

Home Design

  • Traditional Architecture
  • Brick Exterior Construction
  • Composition Roof
  • Vinyl Siding
  • Concrete Perimeter Foundation

Interior Spaces

  • 2-Story Property
  • Wet Bar
  • High Ceiling
  • Ceiling Fan
  • Gas Fireplace
  • Sliding Doors
  • Family Room with Fireplace
  • 2 Fireplaces
  • Living Room with Fireplace
  • Formal Dining Room

Kitchen

  • Oven or Range
  • Microwave
  • Dishwasher
  • Disposal

Flooring

  • Wood
  • Wall to Wall Carpet
  • Ceramic Tile

Bedrooms and Bathrooms

  • 4 Bedrooms
  • Primary bedroom located on second floor
  • Walk-In Closet
  • Primary Bathroom is a Full Bathroom
  • Dual Sinks
  • Whirlpool Bathtub
  • Shower

Laundry

  • Dryer
  • Washer

Partially Finished Basement

  • Walk-Out Basement
  • Sump Pump

Outdoor Features

  • Deck
  • Patio

Location

  • City Lot

Schools

  • Kloefkorn Elementary School
  • Moore Middle School
  • Standing Bear High School

Utilities

  • Humidifier
  • Forced Air Heating and Cooling System
  • Heating System Uses Natural Gas

Community Details

  • Association fees include common area maintenance
  • Vintage Heights HOA
  • Vintage Heights Subdivision

Listing and Financial Details

  • Assessor Parcel Number 1614202012000

Home Details

Home Type

Single Family

Est. Annual Taxes

$6,482

Year Built

Built in 2001

Lot Details

0.27 Acres

HOA Fees

$6 per month

Parking

3

Listing Details

  • Parcel Number: 1614202012000
  • Property Sub Type: Single Family Residence
  • Year Built: 2001
  • Prop. Type: Residential
  • Lot Size Acres: 0.27
  • Lot Size: 93 x 137 x 89 x 23
  • Ownership: Fee Simple
  • Subdivision Name: Vintage Heights
  • Directions: Please use GPS to locate property.
  • Above Grade Finished Sq Ft: 2631
  • Architectural Style: Traditional
  • Carport Y N: No
  • Garage Yn: Yes
  • Unit Levels: Two
  • New Construction: No
  • Remarks22: Subject to Existing Home Sale Contingency. This home also features: Electrical car charging port; 2 microwaves; 2 dishwasher; 2 refrigerators; Clothes washer and dryer stay
  • Kitchen Level: Main Floor
  • Special Features: VirtualTour

Interior Features

  • Interior Amenities: Wet Bar, High Ceilings, Whirlpool, Ceiling Fan(s), Formal Dining Room
  • Basement: Walk-Out Access, Partially Finished
  • Appliances: Humidifier, Range, Refrigerator, Washer, Dishwasher, Dryer, Disposal, Microwave
  • Other Equipment: Sump Pump
  • Basement YN: Yes
  • Full Bathrooms: 2
  • Half Bathrooms: 1
  • Three Quarter Bathrooms: 1
  • Total Bedrooms: 4
  • Below Grade Sq Ft: 1000
  • Door Features: Sliding Doors
  • Fireplace Features: Family Room, Living Room, Direct-Vent Gas Fire
  • Fireplaces: 2
  • Fireplace: Yes
  • Flooring: Wood, Carpet, Ceramic Tile
  • Living Area: 3631
  • Room Office Area: 144
  • Room Office Level: Main
  • Bedroom 1 Level: 2nd Floor
  • Room Bedroom2 Level: 2nd Floor
  • Room Bedroom3 Level: 2nd Floor
  • Room Office Features: Wood Floor
  • Dining Room Dining Room Level: Main Floor
  • Room Family Room Level: Basement
  • Room Kitchen Features: Wood Floor
  • Living Room Living Room Level: Main Floor
  • Bedroom 1 Features: Wall/Wall Carpeting
  • Room Bedroom2 Features: Wall/Wall Carpeting
  • Room Bedroom3 Features: Wall/Wall Carpeting
  • Dining Room Features: Wood Floor
  • Family Room Features: Wood Floor, Fireplace, Dining Area, Wet Bar
  • Living Room Features: Wood Floor, Fireplace
  • Master Bedroom Master Bedroom Level: 2nd Floor
  • Master Bedroom Features: Wall/Wall Carpeting, Walk-In Closet(s), Whirlpool
  • Master Bathroom Features: Full, Shower, Whirlpool, Double Sinks

Exterior Features

  • Foundation Details: Concrete Perimeter
  • Fencing: Wood
  • Construction Type: Vinyl Siding, Brick/Other
  • Patio And Porch Features: Patio, Deck
  • Property Condition: Not New and NOT a Model
  • Roof: Composition

Garage/Parking

  • Garage Spaces: 3
  • Attached Garage: Yes
  • Covered Parking Spaces: 3
  • Parking Features: Attached, Garage Door Opener
  • Total Parking Spaces: 3

Utilities

  • Cooling: Central Air
  • Laundry Features: Ceramic Tile Floor
  • Cooling Y N: Yes
  • Heating: Natural Gas, Forced Air
  • Heating Yn: Yes
  • Electricity On Property: Yes
  • Sewer: Public Sewer
  • Utilities: Electricity Available, Natural Gas Available, Water Available, Sewer Available
  • Water Source: Public

Condo/Co-op/Association

  • Senior Community: No
  • Association Fee: 75
  • Association Fee Frequency: Annually
  • Association Name: Vintage Heights HOA
  • Association: Yes

Fee Information

  • Association Fee Includes: Common Area Maintenance

Schools

  • High School: Standing Bear
  • Elementary School: Kloefkorn
  • Junior High Dist: Lincoln Public Schools
  • Middle Or Junior School: Moore

Lot Info

  • Property Attached Yn: No
  • Lot Features: Over 1/4 up to 1/2 Acre, City Lot
  • Lot Size Sq Ft: 11647

Green Features

Tax Info

  • Tax Year: 2024
  • Tax Annual Amount: 6482.46

Multi Family

  • Above Grade Finished Area Units: Square Feet

Ownership History

We collect this data history from publicly available records. To have your information removed, we recommend requesting removal directly through your county’s website.

Date Name Owned For Owner Type

Purchase Details

Listed on
Aug 6, 2025
Closed on
Sep 11, 2025
Sold by
Bought by
Seller's Agent
Brad Ulrich
HOME Real Estate
Buyer's Agent
Michael Stanley
BHHS Ambassador Real Estate
List Price
$529,900
Sold Price
$525,000
Premium/Discount to List
-$4,900
-0.92%
Views
79
Current Estimated Value
$528,880

Home Financials for this Owner

Home Financials are based on the most recent Mortgage that was taken out on this home.
Estimated Appreciation
$3,880
Avg. Annual Appreciation
0.87%
Original Mortgage
$290,000
Interest Rate
0.0663%
Mortgage Type
New Conventional

Purchase Details

Listed on
Jan 27, 2022
Closed on
Mar 28, 2022
Sold by
Bought by
Seller's Agent
Karen Shanks
Woods Bros Realty
Buyer's Agent
Mauricio Martinez Eusse
REMAX Concepts
List Price
$449,000
Sold Price
$430,000
Premium/Discount to List
-$19,000
-4.23%

Home Financials for this Owner

Home Financials are based on the most recent Mortgage that was taken out on this home.
Avg. Annual Appreciation
5.94%
Original Mortgage
$408,500
Interest Rate
0.0315%
Mortgage Type
New Conventional

Purchase Details

Closed on
Dec 9, 2015
Sold by
Bought by

Purchase Details

Listed on
Mar 17, 2013
Closed on
May 21, 2013
Sold by
Bought by
Seller's Agent
Laura Karl
BancWise Realty
Buyer's Agent
Brad Carter
Woods Bros Realty
List Price
$319,000
Sold Price
$310,000
Premium/Discount to List
-$9,000
-2.82%

Home Financials for this Owner

Home Financials are based on the most recent Mortgage that was taken out on this home.
Avg. Annual Appreciation
4.13%

Purchase Details

Closed on
Oct 10, 2001
Sold by
Bought by

Home Financials for this Owner

Home Financials are based on the most recent Mortgage that was taken out on this home.
Original Mortgage
$193,500
Interest Rate
0.0685%

Purchase Details

Closed on
Mar 13, 2001
Sold by
Bought by
Source: Public Records
Create a Home Valuation Report for This Property
The Home Valuation Report is an in-depth analysis detailing your home's value as well as a comparison with similar homes in the area

Home Values in the Area

Source: Public Records

Average Home Value in this Area


Source: Public Records

Purchase History

We collect this data history from publicly available records. To have your information removed, we recommend requesting removal directly through your county’s website.

Date Buyer Sale Price Title Company
$525,000 Nebraska Title
$430,000 None Listed On Document
-- None Available
$310,000 None Available
$242,000 --
$36,000 --
Source: Public Records

Mortgage History

We collect this data history from publicly available records. To have your information removed, we recommend requesting removal directly through your county’s website.

Date Status Borrower Loan Amount
Open $290,000
Previous Owner $120,000
Closed $408,500
Previous Owner $193,500
Source: Public Records

Property History

We collect this data history from publicly available records. To have your information removed, we recommend requesting removal directly through your county’s website.

Date Event Price List to Sale Price per Sq Ft Prior Sale
09/19/2025 09/19/25 Sold $525,000 -0.9% $145 / Sq Ft
08/15/2025 08/15/25 Pending -- -- --
08/06/2025 08/06/25 For Sale $529,900 +23.2% $146 / Sq Ft
04/04/2022 04/04/22 Sold $430,000 -4.2% $118 / Sq Ft View Prior Sale
02/16/2022 02/16/22 Pending -- -- --
01/25/2022 01/25/22 For Sale $449,000 +44.8% $124 / Sq Ft
05/23/2013 05/23/13 Sold $310,000 -2.8% $85 / Sq Ft View Prior Sale
03/22/2013 03/22/13 Pending -- -- --
03/15/2013 03/15/13 For Sale $319,000 -- $88 / Sq Ft
Source: Great Plains Regional MLS

Tax History

We collect this data history from publicly available records. To have your information removed, we recommend requesting removal directly through your county’s website.

Year Tax Paid Tax Assessment Tax Assessment Total Assessment is a certain percentage of the fair market value that is determined by local assessors to be the total taxable value of land and additions on the property. Land Improvement
2025 $6,181 $481,000 $97,500 $383,500
2024 $6,482 $467,300 $92,000 $375,300
2023 $7,679 $458,200 $92,000 $366,200
2022 $8,006 $401,700 $70,000 $331,700
2021 $7,574 $401,700 $70,000 $331,700
2020 $7,087 $370,900 $70,000 $300,900
2019 $7,088 $370,900 $70,000 $300,900
2018 $6,879 $358,400 $65,000 $293,400
2017 $6,943 $358,400 $65,000 $293,400
2016 $6,153 $316,000 $50,000 $266,000
2015 $6,198 $316,000 $50,000 $266,000
2014 -- $284,300 $57,500 $226,800
2013 -- $284,300 $57,500 $226,800
Source: Public Records

Agents Affiliated with this Home

  • Section Image
  • Section Image
  • Section Image
  • Section Image
  • Section Image
  • Section Image
See All Agents

Map

Source: Great Plains Regional MLS

MLS Number: 22522175

Great Plains Regional MLS

APN: 16-14-202-012-000

Your Personal Tour Guide

Ask me questions while you tour the home.