
Shannon Wormley
Precise Realty Group LLC
(205) 784-2456
131 Total Sales
3 in Spring Lake
$50K - $271K Price Range
Estimated Value: $130,000 - $139,000
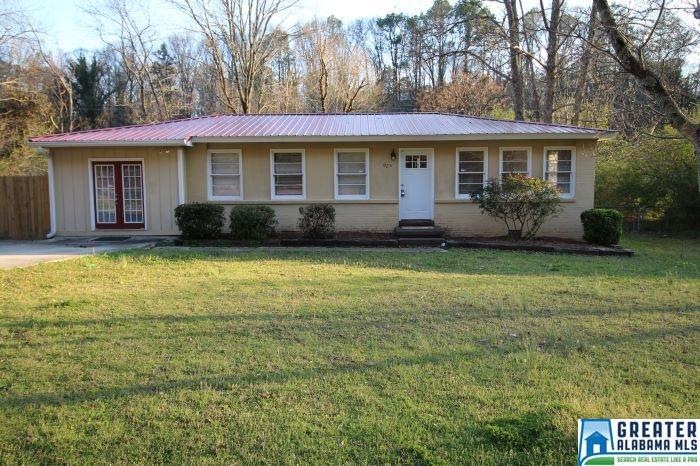
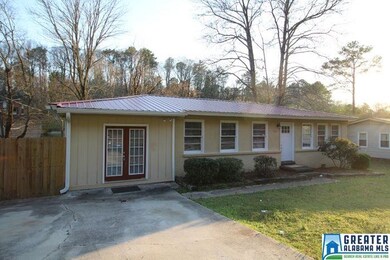
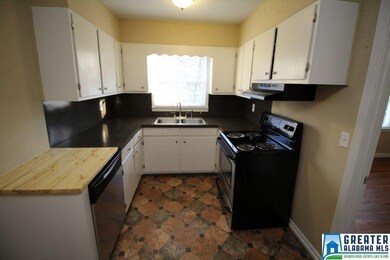
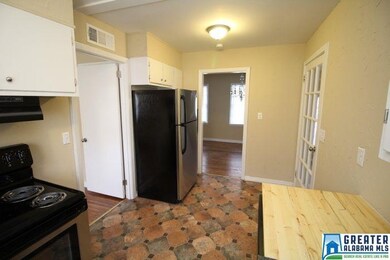
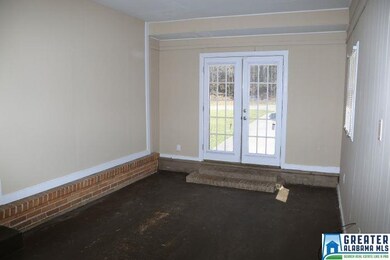
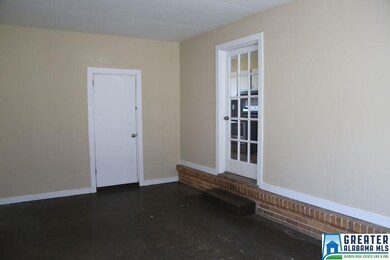
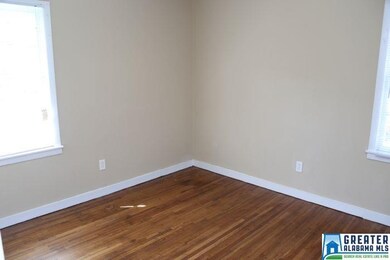
This is a 3 bedroom and 1 bath home,located in Midfield. It features ALL ELECTRIC service including electric water heater and a central cooling system. The living area has hardwood flooring and is comprised of a dining room and a den. Additional flooring in the home is hardwood in the bedrooms, vinyl in the bathrooms, and vinyl in the kitchen. The appliance that come with the house are: Refrigerator Elec stove Dishwasher Another thing worth noting is this home has a patio to enjoy the outdoors. It also has driveway parking. The washer and dryer connections in this house are located in a closet on the main level. This home also includes: Ceiling fans Storage room Fenced in yard Maintenance of included appliances will be provided. Pets are accepted on a case-by-case basis. Please verify all information listed, especially schools with the appropriate authority and our office prior to leasing this property. There is a pet fee of $250 per pet.
Last Renter's Agent
Matt Leavell
Golden Key, LLC License #101121
We collect this data history from publicly available records. To have your information removed, we recommend requesting removal directly through your county’s website.
Shannon Wormley
Precise Realty Group LLC
(205) 784-2456
131 Total Sales
3 in Spring Lake
$50K - $271K Price Range
Tonya Smitherman
BATS & Associates Legacy Group Inc
(659) 204-7916
81 Total Sales
1 in Spring Lake
$100,000 Price
Christa Moore
Keller Williams Pell City
(659) 348-0183
24 Total Sales
1 in Spring Lake
$190,500 Price
Bret Rogers
Keller Williams
(205) 236-9756
240 Total Sales
4 in Spring Lake
$225K - $240K Price Range
Yolanda Dye
Dalton Wade Real Estate Group
(659) 201-3700
93 Total Sales
3 in Spring Lake
$169K - $222K Price Range
Melanie Siow
RealtySouth-OTM-Acton Rd
(659) 204-4188
133 Total Sales
1 in Spring Lake
$185,000 Price
We collect this data history from publicly available records. To have your information removed, we recommend requesting removal directly through your county’s website.
| Date | Buyer | Sale Price | Title Company |
|---|---|---|---|
| $1,114,905 | -- | ||
| Rex Residential Property Owner | $50,000 | -- | |
| Fajita Ventures 1 Llc | $13,000 | -- | |
| Jpmorgan Chase Bank National A | $27,136 | -- |
We collect this data history from publicly available records. To have your information removed, we recommend requesting removal directly through your county’s website.
| Date | Status | Borrower | Loan Amount |
|---|---|---|---|
| Previous Owner | $55,250 |
We collect this data history from publicly available records. To have your information removed, we recommend requesting removal directly through your county’s website.
| Date | Event | Price | List to Sale | Price per Sq Ft | Prior Sale |
|---|---|---|---|---|---|
| 04/30/2018 04/30/18 | Rented | $750 | 0.0% | -- | |
| 04/13/2017 04/13/17 | Price Changed | $750 | -11.8% | $1 / Sq Ft | |
| 03/21/2017 03/21/17 | For Rent | $850 | 0.0% | -- | |
| 09/30/2016 09/30/16 | Sold | $50,000 | -28.5% | $38 / Sq Ft | View Prior Sale |
| 08/18/2016 08/18/16 | Pending | -- | -- | -- | |
| 10/13/2015 10/13/15 | For Sale | $69,900 | -- | $53 / Sq Ft |
We collect this data history from publicly available records. To have your information removed, we recommend requesting removal directly through your county’s website.
| Year | Tax Paid | Tax Assessment Tax Assessment Total Assessment is a certain percentage of the fair market value that is determined by local assessors to be the total taxable value of land and additions on the property. | Land | Improvement |
|---|---|---|---|---|
| 2025 | $1,797 | $24,780 | ||
| 2024 | $1,797 | $24,780 | ||
| 2022 | $1,784 | $24,600 | $3,440 | $21,160 |
| 2021 | $1,504 | $20,740 | $3,440 | $17,300 |
| 2020 | $1,214 | $16,740 | $3,440 | $13,300 |
| 2019 | $1,214 | $16,740 | $0 | $0 |
| 2018 | $1,035 | $14,280 | $0 | $0 |
| 2017 | $1,035 | $14,280 | $0 | $0 |
| 2016 | $1,014 | $13,980 | $0 | $0 |
| 2015 | $1,096 | $13,980 | $0 | $0 |
| 2014 | $1,036 | $14,900 | $0 | $0 |
| 2013 | $1,036 | $14,900 | $0 | $0 |
Landlord's Agent in 2018
Matthew Whitaker
Evernest Too
(205) 585-0415
1 Total Sale
ML
Tenant's Agent in 2018
Matt Leavell
Golden Key, LLC
Seller's Agent in 2016
Cody Cato
Impact Realty Advisors
(205) 936-3884
2 in this area
153 Total Sales
EK
Buyer's Agent in 2016
Erick & Julie King
Keller Williams Realty Vestavia
Source: Greater Alabama MLS
MLS Number: 777921
APN: 12-00-30-4-008-003.000
Disclaimer: Certain information contained herein is derived from information provided by parties other than Homes.com. All information provided is deemed reliable, but is not guaranteed to be accurate and should be independently verified.
IDX information is provided exclusively for personal, non-commercial use, and may not be used for any purpose other than to identify prospective properties consumers may be interested in purchasing. Information is deemed reliable but not guaranteed.
Ask me questions while you tour the home.