BW
Brian Wacht
Kale Realty
(224) 258-0319
75 Total Sales
1 in North Naperville
$247,000 Price
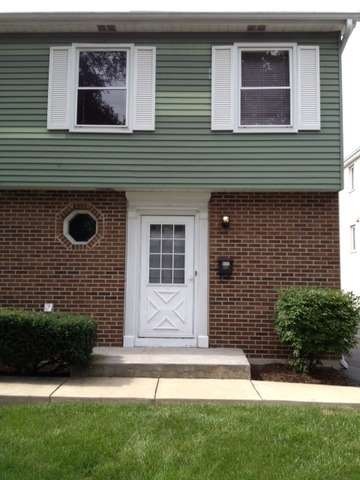
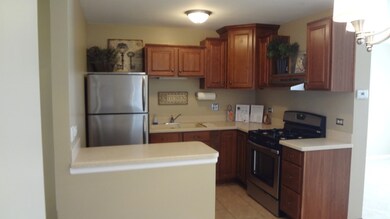
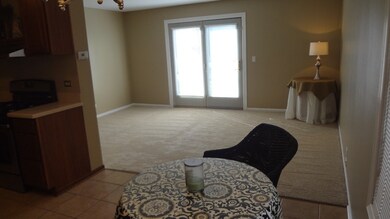
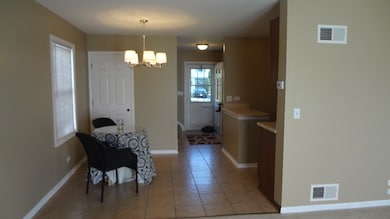
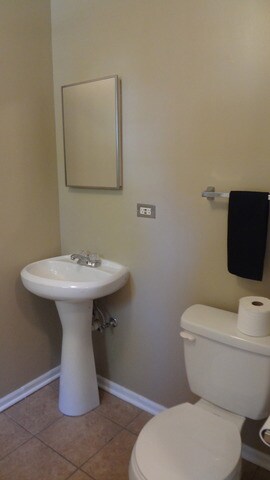

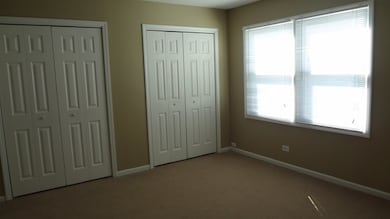
Short walk to train and Downtown Naperville. Newer Carpet~ Light Fixtures~Fresh paint throughout~ Updated kitchen with Stainless Steel Appliances. Naperville Schools~ Location~Location!
Last Agent to Rent the Property
Nancy Sotirakopulos
RE/MAX Action Listed on: 10/25/2015

Last Renter's Agent
Nancy Sotirakopulos
RE/MAX Action Listed on: 10/25/2015
BW
Brian Wacht
Kale Realty
(224) 258-0319
75 Total Sales
1 in North Naperville
$247,000 Price
Thomas Gibbons
FairGreen Real Estate LLC
(773) 912-0946
63 Total Sales
1 in North Naperville
$300,000 Price
Dave Ricordati
Better Homes & Gardens Real Estate Connections
(331) 244-1045
84 Total Sales
1 in North Naperville
$424,130 Price
Jim Moore
Key Realty Indiana, LLC
(219) 356-3719
111 Total Sales
1 in North Naperville
$635,000 Price
Brian Behan
@properties Christie's International Real Estate
(833) 418-3024
139 Total Sales
1 in North Naperville
$900,000 Price
Laura Stebbins
Keller Williams Premiere Properties
(708) 292-8806
85 Total Sales
2 in North Naperville
$418K - $500K Price Range
We collect this data history from publicly available records. To have your information removed, we recommend requesting removal directly through your county’s website.
| Date | Event | Price | List to Sale | Price per Sq Ft |
|---|---|---|---|---|
| 11/16/2015 11/16/15 | Under Contract | -- | -- | -- |
| 11/16/2015 11/16/15 | Rented | $1,300 | 0.0% | -- |
| 10/25/2015 10/25/15 | For Rent | $1,300 | -- | -- |
NS
Landlord's Agent in 2015
Nancy Sotirakopulos
RE/MAX Action
Source: Midwest Real Estate Data (MRED)
MLS Number: MRD09071915
Disclaimer: Certain information contained herein is derived from information provided by parties other than Homes.com. All information provided is deemed reliable, but is not guaranteed to be accurate and should be independently verified.
All data is obtained from various sources and may not have been verified by broker or MLS GRID. Supplied Open House Information is subject to change without notice. All information should be independently reviewed and verified for accuracy. Properties may or may not be listed by the office/agent presenting the information. Some IDX listings have been excluded from this website.
Listings courtesy of Midwest Real Estate Data (MRED) as distributed by MLS GRID.
Based on information submitted to the MLS GRID
Ask me questions while you tour the home.