
Gary Floyd
Samson Properties
(202) 471-1792
56 Total Sales
1 in Chillum
$581,000 Price
Estimated Value: $615,000 - $649,791
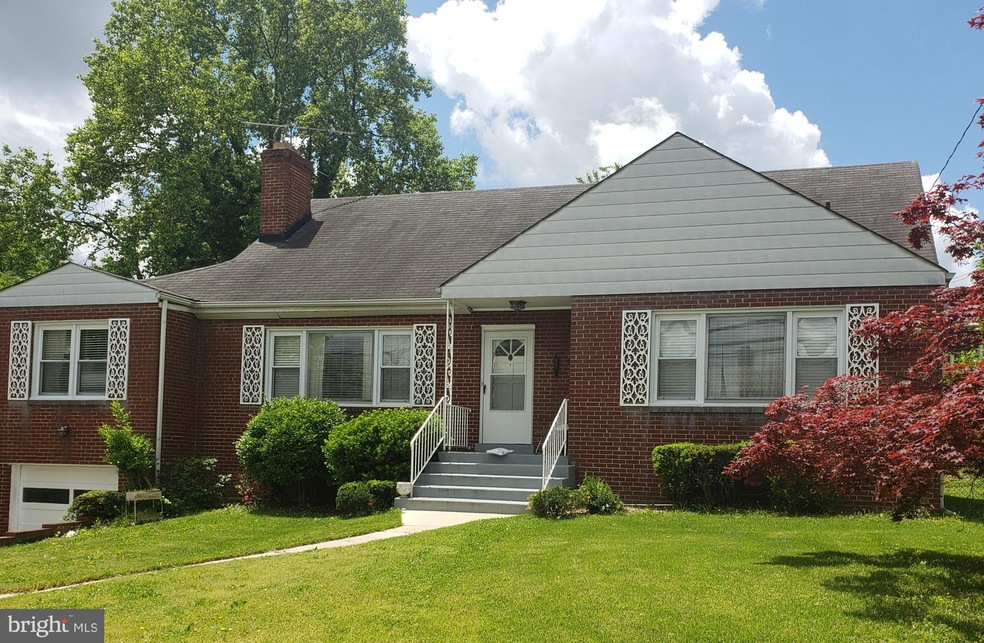
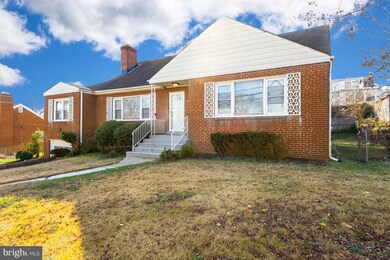
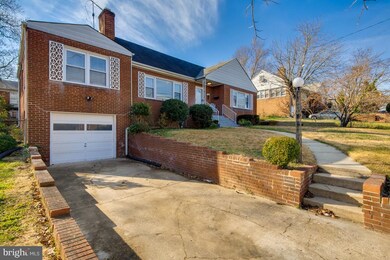
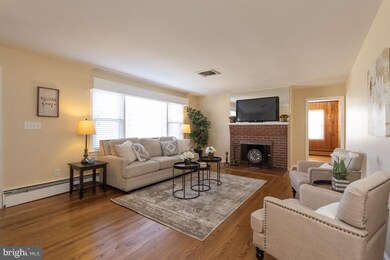
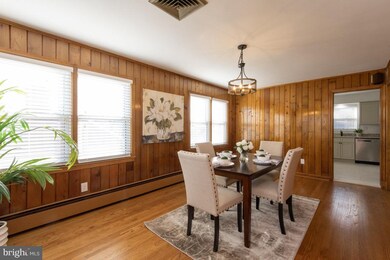
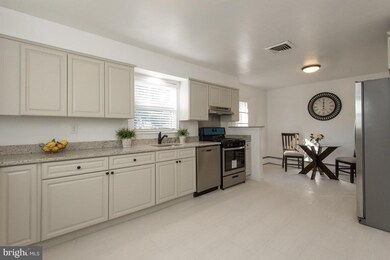
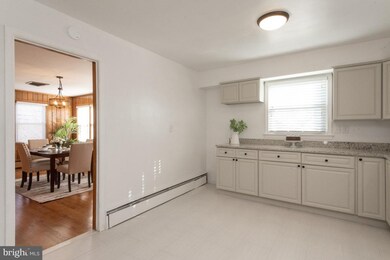
WELCOME HOME!! If you are looking for a spacious beauty in the Ideal commuter location LOOK NO FURTHER than this ALL-BRICK raised rambler/cape cod style home with a full basement plus garage. This 5 bedroom 3 full bathroom home provides everything to allow you to stretch out and shelter in place with ease. Starting with the gleaming hardwood floors throughout the main and upper levels. The large, updated kitchen has great flow of design that features granite counters, stainless steel appliances and ceramic tile floors all to help make gourmet meal prep a breeze! Kitchen leads to a separate large private dining room with a rustic flare. Next, cozy up in the formal living/family room next to the brick fireplace. Home boasts 3 large bedroom on the main level as well as luxury bathroom with oversized shower and dual vanities. Travel upstairs where you will find the 4th large bedroom with a cedar closet, its own private full bathroom plus a separate large room/living area that would be perfect for a private office, exercise, den, or playroom. There is a ton of natural light throughout the home! The fully finished basement is perfect for entertaining. It has a large rec room, bonus room that would make a perfect private guest bedroom room, gym or flex room complete with 3rd full bath. Enjoy the beautiful outdoors on your deck facing a large mature yard. This home's size is very deceiving from the outside view. You must see to truly appreciate. COVID PRECAUTIONS MUST BE MAINTAINED AT ALL TIMES. IF ANYONE IS FEELING ILL PLEASE DO NOT SHOW/ATTEND. FACE MASKS ARE MANDATORY FOR VIEWING. NO EXCEPTIONS. PERFORM HAND HYGIENE AT FRONT DOOR AND UPON EXIT. MUST REMOVE SHOES OR COVER WITH BOOTIES. PLEASE PLACED USED BOOTIES IN THE USED BIN NOT THE CLEAN BIN. Buyers must be accompanied by showing agent at all times.
Last Agent to Sell the Property
(301) 843-5100 yourrealtorerrin@gmail.com RE/MAX Realty Group Brokerage Phone: 3018435100 License #SP600687 Listed on: 12/05/2020
Last Buyer's Agent
(240) 583-1183 elainesellhouses@gmail.com Realty One Group Performance, LLC License #666719
We collect this data history from publicly available records. To have your information removed, we recommend requesting removal directly through your county’s website.
Gary Floyd
Samson Properties
(202) 471-1792
56 Total Sales
1 in Chillum
$581,000 Price
Melissa Glaude
ExecuHome Realty
(301) 895-9749
54 Total Sales
1 in Chillum
$59,000 Price
Christopher Nolan
EXP Realty LLC
(772) 758-0908
163 Total Sales
1 in Chillum
$445,000 Price
Regina Parker
Weichert Realtors - Blue Ribbon
(240) 851-4096
40 Total Sales
1 in Chillum
$439,900 Price
Peter Maser
Compass
(301) 610-3729
128 Total Sales
1 in Chillum
$391,000 Price
Jaeyong Yoon
Samson Properties
(240) 414-4446
81 Total Sales
1 in Chillum
$92,000 Price
We collect this data history from publicly available records. To have your information removed, we recommend requesting removal directly through your county’s website.
| Date | Buyer | Sale Price | Title Company |
|---|---|---|---|
| $491,000 | Premium Title & Escrow Llc | ||
| -- | None Available | ||
| $110,000 | -- |
We collect this data history from publicly available records. To have your information removed, we recommend requesting removal directly through your county’s website.
| Date | Status | Borrower | Loan Amount |
|---|---|---|---|
| Open | $391,000 |
We collect this data history from publicly available records. To have your information removed, we recommend requesting removal directly through your county’s website.
| Date | Event | Price | List to Sale | Price per Sq Ft |
|---|---|---|---|---|
| 01/22/2021 01/22/21 | Sold | $491,000 | 0.0% | $213 / Sq Ft |
| 12/23/2020 12/23/20 | Price Changed | $491,000 | 0.0% | $213 / Sq Ft |
| 12/22/2020 12/22/20 | Pending | -- | -- | -- |
| 12/21/2020 12/21/20 | Off Market | $491,000 | -- | -- |
| 12/17/2020 12/17/20 | For Sale | $469,000 | -4.5% | $204 / Sq Ft |
| 12/05/2020 12/05/20 | Off Market | $491,000 | -- | -- |
We collect this data history from publicly available records. To have your information removed, we recommend requesting removal directly through your county’s website.
| Year | Tax Paid | Tax Assessment Tax Assessment Total Assessment is a certain percentage of the fair market value that is determined by local assessors to be the total taxable value of land and additions on the property. | Land | Improvement |
|---|---|---|---|---|
| 2025 | $7,411 | $561,033 | ||
| 2024 | $7,411 | $474,400 | $101,100 | $373,300 |
| 2023 | $7,187 | $456,900 | $0 | $0 |
| 2022 | $6,927 | $439,400 | $0 | $0 |
| 2021 | $6,667 | $421,900 | $100,500 | $321,400 |
| 2020 | $10,064 | $406,100 | $0 | $0 |
| 2019 | $5,589 | $390,300 | $0 | $0 |
| 2018 | $4,654 | $374,500 | $75,500 | $299,000 |
| 2017 | $4,384 | $344,933 | $0 | $0 |
| 2016 | -- | $315,367 | $0 | $0 |
| 2015 | $4,202 | $285,800 | $0 | $0 |
| 2014 | $4,202 | $285,800 | $0 | $0 |
Seller's Agent in 2021
Errin Smith
Remax 100
(301) 452-9035
122 Total Sales
Buyer's Agent in 2021
Elaine Williams
Realty One Group Performance, LLC
(202) 421-0092
27 Total Sales
Source: Bright MLS
MLS Number: MDPG586342
APN: 17-1930544
Disclaimer: Certain information contained herein is derived from information provided by parties other than Homes.com. All information provided is deemed reliable, but is not guaranteed to be accurate and should be independently verified.
The data relating to real estate for sale on this website appears in part through the BRIGHT Internet Data Exchange program, a voluntary cooperative exchange of property listing data between licensed real estate brokerage firms, and is provided by BRIGHT through a licensing agreement.
Listing information is from various brokers who participate in the Bright MLS IDX program and not all listings may be visible on the site.
The property information being provided on or through the website is for the personal, non-commercial use of consumers and such information may not be used for any purpose other than to identify prospective properties consumers may be interested in purchasing.
Some properties which appear for sale on the website may no longer be available because they are for instance, under contract, sold or are no longer being offered for sale.
Property information displayed is deemed reliable but is not guaranteed.
Copyright 2026 Bright MLS, Inc.
Ask me questions while you tour the home.