
Gretchen Higdon
Platinum Realty LLC
(913) 444-6663
63 Total Sales
1 in Longview
$495,000 Price


Estimated Value: $438,000 - $486,000
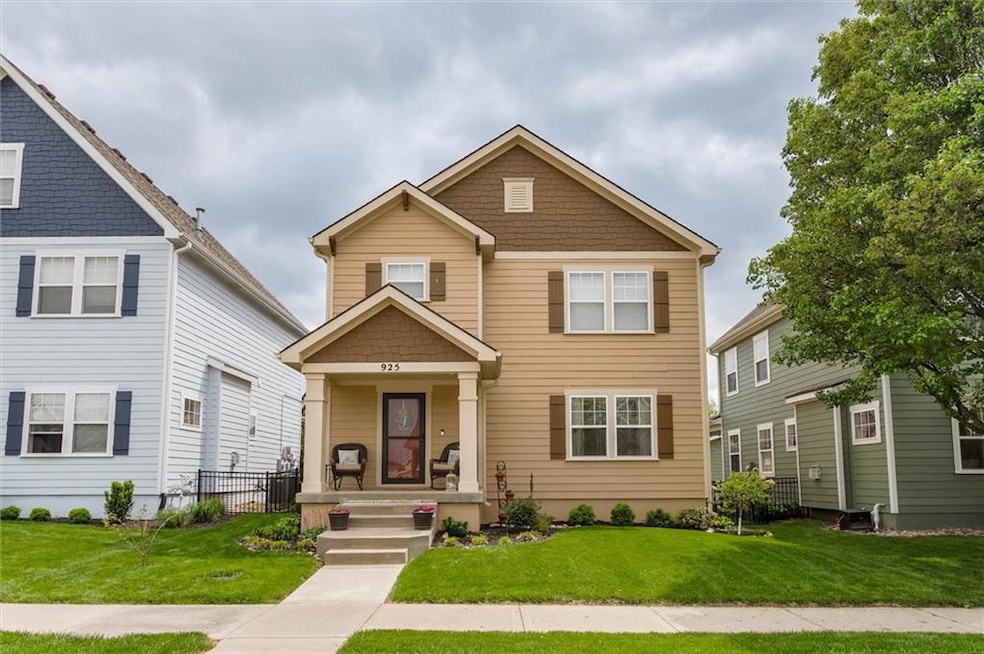
Call this one Home! Immaculate 3 bedroom, 2 full 2 half bath with finished basement! Recently remodeled kitchen with granite, SS appliances, lg. island, farmhouse sink & big walk-in pantry! Formal dining rm & living rm have beautifully re-stained hwoods! Bright living room with gas fireplace. Spacious master with lg. walk-in closet! Tiled, master bath has oversized shower & double vanities. Laundry room. conveniently on bedrm level! Finished, basement has lg. living area, 1/2 bath along with 2 storage areas. Great space for playing pool! **Pool table stays with home!** Walk out the back to a relaxing covered patio space to your 2 car garage with new opener. Multiple updates in last 5 years: HVAC, H2O heater, 2nd floor & stairs carpeting, refinished hwoods, remodeled kitchen with all new appliances & more! Close proximity to several schools, shops, Longview Lake, golf course & highways!
Last Agent to Sell the Property
ReeceNichols - Overland Park Brokerage Phone: 913-206-4608 License #SP00050593 Listed on: 05/01/2025
Last Buyer's Agent
ReeceNichols - Overland Park Brokerage Phone: 913-206-4608 License #SP00050593 Listed on: 05/01/2025
We collect this data history from publicly available records. To have your information removed, we recommend requesting removal directly through your county’s website.
Gretchen Higdon
Platinum Realty LLC
(913) 444-6663
63 Total Sales
1 in Longview
$495,000 Price
Scott Strevell
Keller Williams Realty Partners Inc.
(913) 794-3515
128 Total Sales
1 in Longview
$455,000 Price
Pamela Heman
Real Broker, LLC
(816) 296-5526
86 Total Sales
2 in Longview
$425K - $499K Price Range
Kaleena Schumacher
Real Broker, LLC
(913) 359-5173
362 Total Sales
1 in Longview
$535,000 Price
Christopher Kelly
EXP Realty LLC
(913) 359-3666
261 Total Sales
1 in Longview
$1,170,000 Price
Lance Tomlin
ReeceNichols - Lees Summit
(913) 386-7415
229 Total Sales
1 in Longview
$520,000 Price
We collect this data history from publicly available records. To have your information removed, we recommend requesting removal directly through your county’s website.
| Date | Buyer | Sale Price | Title Company |
|---|---|---|---|
| $440,000 | Continental Title Company | ||
| Focht Bruce R | -- | None Available | |
| Focht Bruce R | -- | Chicago Title Company Llc | |
| Royce Paul David | -- | Chicago Title Insurance Co | |
| Galehomes Inc | -- | Ctic |
We collect this data history from publicly available records. To have your information removed, we recommend requesting removal directly through your county’s website.
| Date | Status | Borrower | Loan Amount |
|---|---|---|---|
| Previous Owner | $220,000 | ||
| Previous Owner | Royce Paul David | $261,915 | |
| Previous Owner | Galehomes Inc | $212,900 |
We collect this data history from publicly available records. To have your information removed, we recommend requesting removal directly through your county’s website.
| Date | Event | Price | List to Sale | Price per Sq Ft |
|---|---|---|---|---|
| 08/13/2025 08/13/25 | Sold | -- | -- | -- |
| 05/01/2025 05/01/25 | For Sale | $450,000 | -- | $163 / Sq Ft |
We collect this data history from publicly available records. To have your information removed, we recommend requesting removal directly through your county’s website.
| Year | Tax Paid | Tax Assessment Tax Assessment Total Assessment is a certain percentage of the fair market value that is determined by local assessors to be the total taxable value of land and additions on the property. | Land | Improvement |
|---|---|---|---|---|
| 2026 | $6,138 | $84,428 | $13,351 | $71,077 |
| 2025 | $5,982 | $84,428 | $13,351 | $71,077 |
| 2024 | $5,982 | $82,840 | $14,174 | $68,666 |
| 2023 | $5,938 | $82,840 | $14,174 | $68,666 |
| 2022 | $5,153 | $63,840 | $11,834 | $52,006 |
| 2021 | $5,260 | $63,840 | $11,834 | $52,006 |
| 2020 | $5,316 | $63,885 | $11,834 | $52,051 |
| 2019 | $5,170 | $63,885 | $11,834 | $52,051 |
| 2018 | $4,849 | $55,600 | $10,299 | $45,301 |
| 2017 | $4,776 | $55,600 | $10,299 | $45,301 |
| 2016 | $4,776 | $54,207 | $8,018 | $46,189 |
| 2014 | $4,602 | $51,205 | $8,007 | $43,198 |
Seller's Agent in 2025
Kelly Meyer
ReeceNichols - Overland Park
1 in this area
43 Total Sales
Source: Heartland MLS
MLS Number: 2546769
APN: 62-430-22-07-00-0-00-000
Disclaimer: Certain information contained herein is derived from information provided by parties other than Homes.com. All information provided is deemed reliable, but is not guaranteed to be accurate and should be independently verified.
All data is obtained from various sources and may not have been verified by broker or MLS GRID. Supplied Open House Information is subject to change without notice. All information should be independently reviewed and verified for accuracy. Properties may or may not be listed by the office/agent presenting the information. Some IDX listings have been excluded from this website. Prices displayed on all Sold listings are the Last Known Listing Price and may not be the actual selling price.
Listings courtesy of Heartland MLS as distributed by MLS GRID.
Based on information submitted to the MLS GRID
Listing Information presented by local MLS brokerage: TEN-X, INC., local REALTOR®- Arlene Richardson - (888) 952-6393
Ask me questions while you tour the home.