
Donna Best
Shorewest Realtors, Inc.
(414) 895-0765
152 Total Sales
2 in Franklin
$410K - $510K Price Range
Estimated Value: $383,022
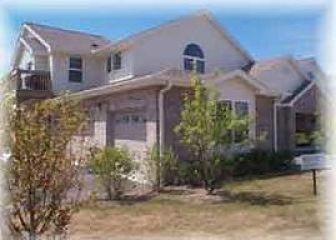
This absolutely stunning 2 BDR, 2.5 BA first fl. unit in desirable Autumn Ridge subdivision features an open floor plan with 2400 + sq. ft. of livable space! Even the fussiest Buyers will love the large eat-in kitchen & breakfast bar loaded with an abundance of hickory cabinets. Additional features include: 1st fl. laundry area, HWFs and a master suite w/WIC & private screened-in balcony overlooking a beautiful conservancy and a fully finished walk out lower level ready for all your entertaining needs.
Last Agent to Sell the Property
HomeBuyers Advantage, LLC Brokerage Phone: 262-243-6200 License #35168-90 Listed on: 05/13/2014
We collect this data history from publicly available records. To have your information removed, we recommend requesting removal directly through your county’s website.
Donna Best
Shorewest Realtors, Inc.
(414) 895-0765
152 Total Sales
2 in Franklin
$410K - $510K Price Range
JJ Hausmann
Compass RE WI-Lake Country
(262) 333-5707
445 Total Sales
2 in Franklin
$376K - $550K Price Range
Stephanie Sosa
Keller Williams Realty-Milwaukee Southwest
(414) 250-0936
119 Total Sales
9 in Franklin
$300K - $630K Price Range
Katherine Rumohr
Keller Williams Realty-Lake Country
(262) 233-2489
74 Total Sales
1 in Franklin
$466,300 Price
Haglund Home Team*
Keller Williams-MNS Wauwatosa
(262) 947-4684
25 Total Sales
1 in Franklin
$215,000 Price
James Menger
Keller Williams Prestige
(414) 710-3332
66 Total Sales
1 in Franklin
$600,000 Price
We collect this data history from publicly available records. To have your information removed, we recommend requesting removal directly through your county’s website.
| Date | Buyer | Sale Price | Title Company |
|---|---|---|---|
| $280,000 | None Available | ||
| $185,000 | None Available | ||
| -- | Capital Title & Closing Svcs | ||
| $198,400 | -- |
We collect this data history from publicly available records. To have your information removed, we recommend requesting removal directly through your county’s website.
| Date | Status | Borrower | Loan Amount |
|---|---|---|---|
| Open | $224,000 | ||
| Previous Owner | $175,750 | ||
| Previous Owner | $144,700 | ||
| Previous Owner | $158,650 |
We collect this data history from publicly available records. To have your information removed, we recommend requesting removal directly through your county’s website.
| Date | Event | Price | List to Sale | Price per Sq Ft |
|---|---|---|---|---|
| 07/15/2014 07/15/14 | Sold | $185,000 | -7.5% | $137 / Sq Ft |
| 05/13/2014 05/13/14 | Pending | -- | -- | -- |
| 05/13/2014 05/13/14 | For Sale | $199,900 | -- | $149 / Sq Ft |
We collect this data history from publicly available records. To have your information removed, we recommend requesting removal directly through your county’s website.
| Year | Tax Paid | Tax Assessment Tax Assessment Total Assessment is a certain percentage of the fair market value that is determined by local assessors to be the total taxable value of land and additions on the property. | Land | Improvement |
|---|---|---|---|---|
| 2025 | $2,856 | -- | ||
| 2024 | $2,752 | -- | ||
| 2023 | $4,232 | $272,600 | $22,500 | $250,100 |
| 2022 | $4,798 | $258,700 | $22,500 | $236,200 |
| 2021 | $4,798 | $244,900 | $21,500 | $223,400 |
| 2020 | $5,028 | $0 | $0 | $0 |
| 2019 | $5,313 | $220,500 | $21,500 | $199,000 |
| 2018 | $4,570 | $0 | $0 | $0 |
| 2017 | $5,343 | $210,700 | $21,500 | $189,200 |
| 2015 | -- | $169,500 | $21,500 | $148,000 |
| 2013 | -- | $169,500 | $21,500 | $148,000 |
Seller's Agent in 2014
Randy Rosen
HomeBuyers Advantage, LLC
(414) 418-9555
127 Total Sales
Buyer's Agent in 2014
Justin Ippoliti
Shorewest Realtors - South Metro
(414) 419-4797
851 Total Sales
Source: Metro MLS
MLS Number: 1364566
APN: 882-0068-000
Disclaimer: Certain information contained herein is derived from information provided by parties other than Homes.com. All information provided is deemed reliable, but is not guaranteed to be accurate and should be independently verified.
IDX information is provided exclusively for personal, non-commercial use, and may not be used for any purpose other than to identify prospective properties consumers may be interested in purchasing.
IDX listing data provided by Multiple Listing Service, Inc. Information is supplied by seller and other third parties and has not been verified.
Copyright 2026 – Multiple Listing Service, Inc. – All Rights Reserved.
Ask me questions while you tour the home.