
Jascinta Emile
AARE
(804) 409-9597
73 Total Sales
1 in New Kent
$459,869 Price
Estimated Value: $522,000 - $579,000
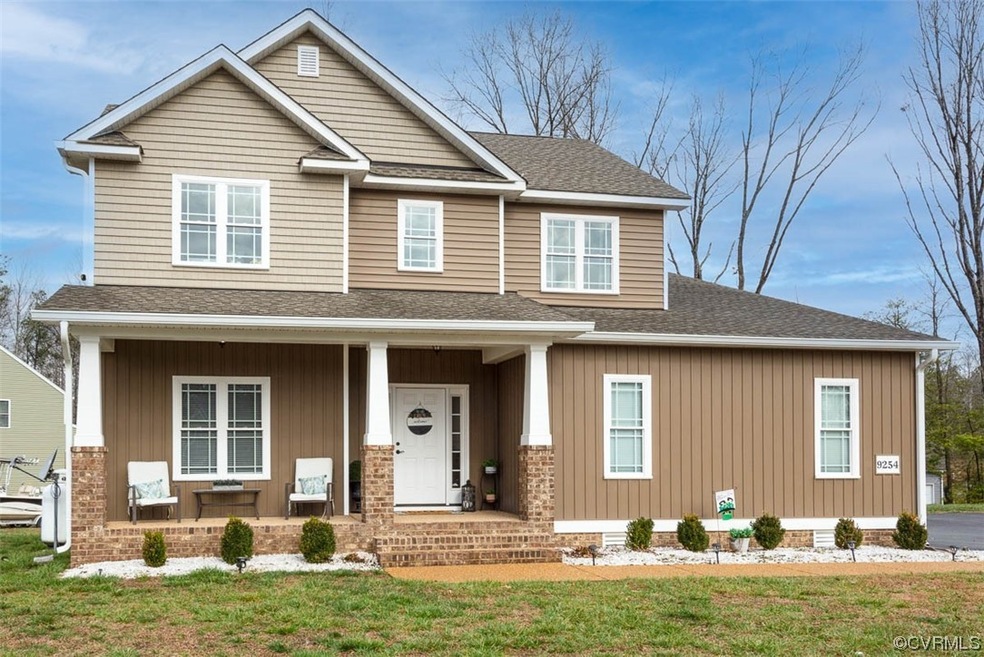
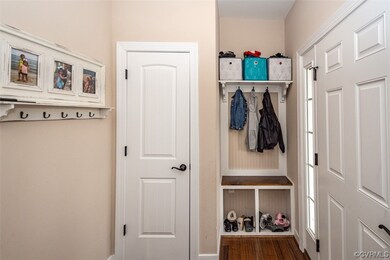
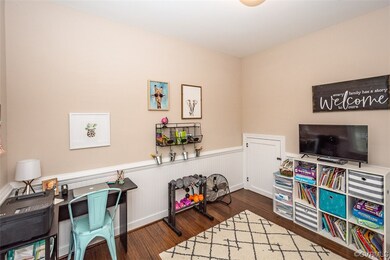
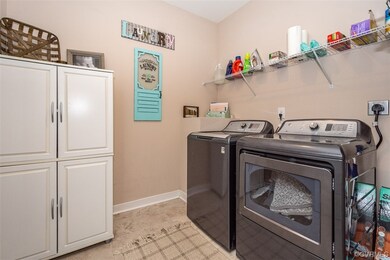
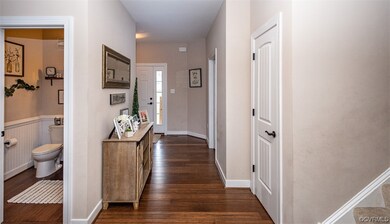
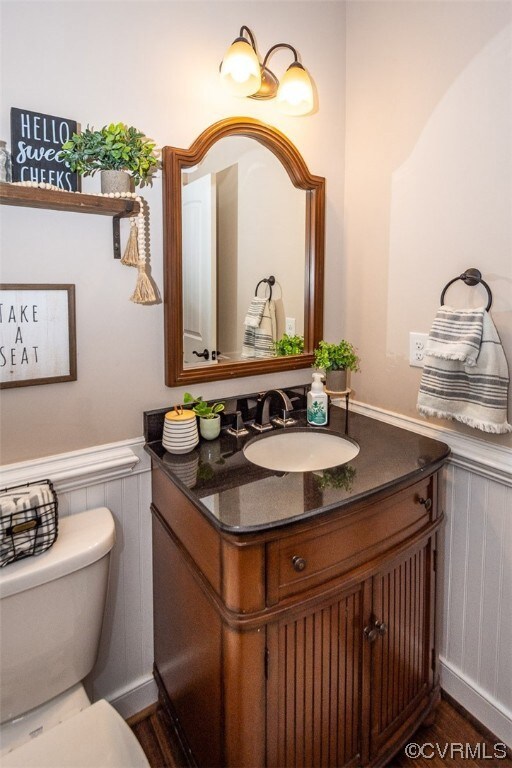
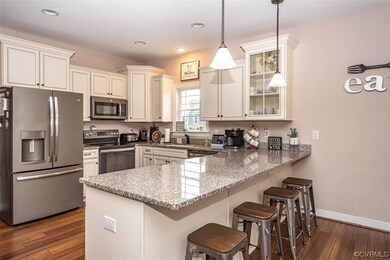
Welcome to this custom built First Floor Owners suite home! This home boasts over 2,700 sqft with all the bells and whistles! When you walk through the front door you will see wood floors throughout the Foyer, Office w/ chair rail and wainscotting and 1/2 Bath with wood floors!! The large gourmet Kitchen features stainless steel appliances, staggered wall cabinets, Granite Counter Tops, Eat at Bar Top and a huge Pantry!! The Dining Area spacious enough to accommodate an 8 person table! The Family Room is open to the Kitchen area and it features a stone gas f/p and wood floors! The best part of this home is it has a First Floor Owners Suite including a walk in closet, full private bath with a soaking tub w/ ceramic surround and separate ceramic tile shower and floor! Upstairs you will find 3 spacious Bedrooms with ample closet space, a Rec Room or man cave! There is access to a walk in attic through the Rec Room!! This home comes with exterior features like a screened rear porch, exposed aggregate patio with stone wall and firepit!! The attached 2 car garage has its own mini split air conditioning and heat!! You have to see to appreciate the quality of a custom built home!!
Last Agent to Sell the Property
Long & Foster REALTORS Brokerage Phone: 804-357-9906 License #0225038425 Listed on: 03/03/2023
We collect this data history from publicly available records. To have your information removed, we recommend requesting removal directly through your county’s website.
Jascinta Emile
AARE
(804) 409-9597
73 Total Sales
1 in New Kent
$459,869 Price
Julie Hawthorne
The Dunivan Co, Inc
(804) 554-3832
64 Total Sales
1 in New Kent
$230,000 Price
Rhonda Carroll
Samson Properties
(804) 792-3918
101 Total Sales
1 in New Kent
$439,950 Price
Bill Nelson
Long & Foster REALTORS
(804) 593-0541
65 Total Sales
2 in New Kent
$293K - $347K Price Range
Dave Ludlow
EXP Realty, LLC
(804) 636-3677
107 Total Sales
1 in New Kent
$448,990 Price
John Horton
Samson Properties
(757) 780-1680
71 Total Sales
1 in New Kent
$350,000 Price
We collect this data history from publicly available records. To have your information removed, we recommend requesting removal directly through your county’s website.
| Date | Buyer | Sale Price | Title Company |
|---|---|---|---|
| $475,000 | Fidelity National Title | ||
| Dunkum Jonathan M | $379,950 | Attorney |
We collect this data history from publicly available records. To have your information removed, we recommend requesting removal directly through your county’s website.
| Date | Status | Borrower | Loan Amount |
|---|---|---|---|
| Open | $380,000 | ||
| Closed | Dunkum Jonathan M | $11,825 | |
| Previous Owner | Dunkum Jonathan M | $373,067 |
We collect this data history from publicly available records. To have your information removed, we recommend requesting removal directly through your county’s website.
| Date | Event | Price | List to Sale | Price per Sq Ft | Prior Sale |
|---|---|---|---|---|---|
| 04/10/2023 04/10/23 | Sold | $475,000 | 0.0% | $175 / Sq Ft | |
| 03/10/2023 03/10/23 | Pending | -- | -- | -- | |
| 03/03/2023 03/03/23 | For Sale | $475,000 | +25.0% | $175 / Sq Ft | |
| 01/16/2018 01/16/18 | Sold | $379,950 | 0.0% | $140 / Sq Ft | View Prior Sale |
| 12/08/2017 12/08/17 | Pending | -- | -- | -- | |
| 11/06/2017 11/06/17 | Price Changed | $379,950 | +8.6% | $140 / Sq Ft | |
| 06/07/2017 06/07/17 | For Sale | $349,950 | -- | $129 / Sq Ft |
We collect this data history from publicly available records. To have your information removed, we recommend requesting removal directly through your county’s website.
| Year | Tax Paid | Tax Assessment Tax Assessment Total Assessment is a certain percentage of the fair market value that is determined by local assessors to be the total taxable value of land and additions on the property. | Land | Improvement |
|---|---|---|---|---|
| 2026 | $3,844 | $283,059 | $226,454 | $56,605 |
| 2025 | $3,844 | $277,510 | $222,014 | $55,496 |
| 2024 | $3,699 | $272,069 | $217,661 | $54,408 |
| 2023 | $3,594 | $266,736 | $213,394 | $53,342 |
| 2022 | $3,549 | $261,507 | $209,210 | $52,297 |
| 2021 | $3,460 | $256,380 | $205,108 | $51,272 |
| 2019 | $3,351 | $248,777 | $199,025 | $49,752 |
| 2018 | $3,199 | $243,900 | $195,123 | $48,777 |
| 2016 | $3,079 | $234,432 | $187,548 | $46,884 |
| 2015 | $3,042 | $230,911 | $184,731 | $46,180 |
| 2014 | $2,856 | $226,389 | $181,113 | $45,276 |
Seller's Agent in 2023
Michael Kelly
Long & Foster
(804) 357-9906
143 Total Sales
Buyer's Agent in 2023
Dane Gibson
The Rick Cox Realty Group
(804) 439-9600
59 Total Sales
KP
Seller's Agent in 2018
Ken Pair
Windmill Realtors
Source: Central Virginia Regional MLS
MLS Number: 2304948
APN: 21D 31B 36
Disclaimer: Certain information contained herein is derived from information provided by parties other than Homes.com. All information provided is deemed reliable, but is not guaranteed to be accurate and should be independently verified.
All or a portion of th multiple Listing information is provided by the Central Virginia Regional Multiple Listing Service, LLC, from a copyrighted compilation of Listing s. All CVR MLS information provided is deemed reliable but is not guaranteed accurate. The compilation of Listings and each individual Listing are ©2026 Central Virginia Regional Multiple Listing Service, LLC. All rights reserved.
Ask me questions while you tour the home.