
Khalida Kay Bajwa
Responds Quickly
RE/MAX Galaxy
(844) 882-8167
203 Total Sales
1 in South Laurel
$440,000 Price
Estimated Value: $296,041
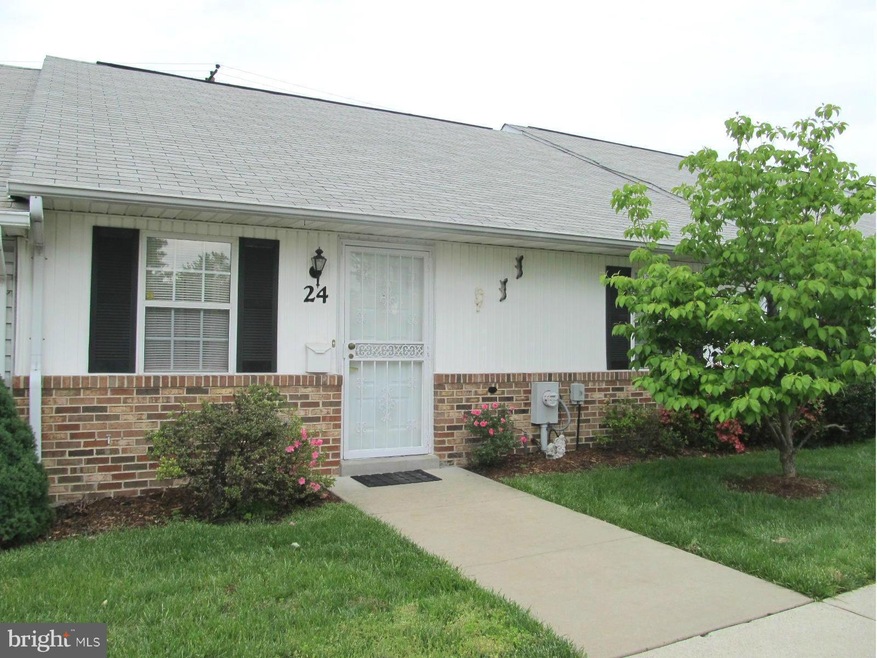
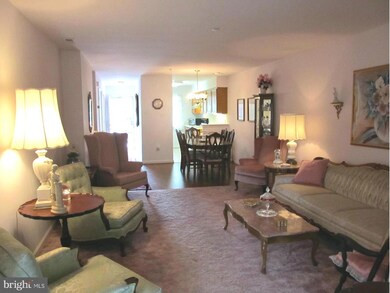
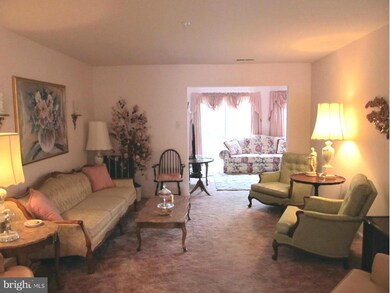
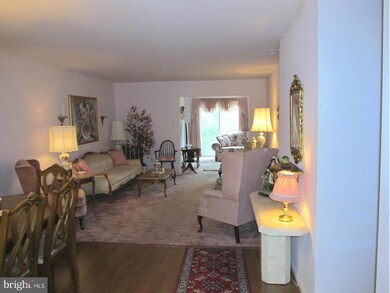
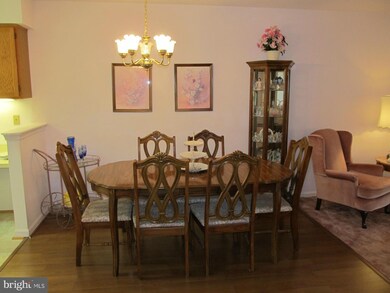
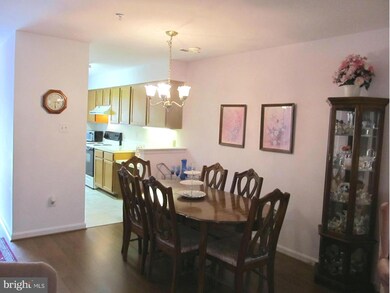
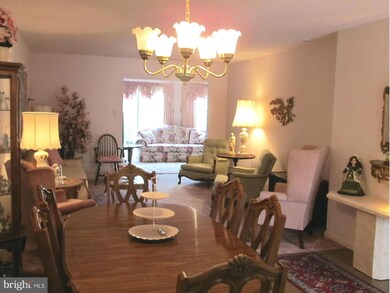
Wonderful opportunity for the largest sized unit in Cherry View Park!!! 50+ Community! 1297 sq ft Two Bedroom, 2 Baths Condo. Features sun drenched Family Room. Open Living Room and Dining Room for ease of entertaining!!! Flows and Feels like a single family rancher!!! Right across for Activity center and Gazebo!!! Close to Dining, shopping & transportation!!! Come take a look and call it home!!!
Last Agent to Sell the Property
Gary Klicpera
(443) 821-0707 gklicpera@cbmove.com Keller Williams Legacy West Listed on: 05/19/2016
We collect this data history from publicly available records. To have your information removed, we recommend requesting removal directly through your county’s website.
Khalida Kay Bajwa
RE/MAX Galaxy
(844) 882-8167
203 Total Sales
1 in South Laurel
$440,000 Price
Tony Villeda
Vista Properties Group
(844) 365-2166
131 Total Sales
2 in South Laurel
$244K - $545K Price Range
Charlotte Savoy
The KW Collective
(667) 771-4326
671 Total Sales
1 in South Laurel
$460,000 Price
Kadjologo Coulibaly
Maison RZK
(844) 328-1326
67 Total Sales
1 in South Laurel
$375,000 Price
Floretta Davis
Samson Properties
(240) 559-5110
143 Total Sales
1 in South Laurel
$577,000 Price
Lisa Ben-Shlaush
Long & Foster Real Estate, Inc.
(301) 381-5277
52 Total Sales
1 in South Laurel
$295,000 Price
We collect this data history from publicly available records. To have your information removed, we recommend requesting removal directly through your county’s website.
| Date | Event | Price | List to Sale | Price per Sq Ft |
|---|---|---|---|---|
| 06/27/2016 06/27/16 | Sold | $165,000 | +0.1% | $127 / Sq Ft |
| 05/22/2016 05/22/16 | Pending | -- | -- | -- |
| 05/19/2016 05/19/16 | For Sale | $164,900 | -- | $127 / Sq Ft |
We collect this data history from publicly available records. To have your information removed, we recommend requesting removal directly through your county’s website.
| Year | Tax Paid | Tax Assessment Tax Assessment Total Assessment is a certain percentage of the fair market value that is determined by local assessors to be the total taxable value of land and additions on the property. | Land | Improvement |
|---|---|---|---|---|
| 2025 | $3,291 | $247,000 | $74,100 | $172,900 |
| 2024 | $3,291 | $224,467 | ||
| 2023 | $3,140 | $201,933 | $0 | $0 |
| 2022 | $1,995 | $179,400 | $53,800 | $125,600 |
| 2021 | $5,815 | $171,600 | $0 | $0 |
| 2020 | $5,589 | $163,800 | $0 | $0 |
| 2019 | $2,234 | $156,000 | $46,800 | $109,200 |
| 2018 | $2,636 | $152,000 | $0 | $0 |
| 2017 | $2,199 | $148,000 | $0 | $0 |
| 2016 | -- | $144,000 | $0 | $0 |
| 2015 | $2,151 | $144,000 | $0 | $0 |
| 2014 | $2,151 | $144,000 | $0 | $0 |
GK
Seller's Agent in 2016
Gary Klicpera
Keller Williams Legacy West
Seller Co-Listing Agent in 2016
Jeffrey Greer
EXP Realty, LLC
(410) 952-9943
90 Total Sales
Buyer's Agent in 2016
Sharon DeGrouchy
Long & Foster
(240) 417-7364
19 Total Sales
Source: Bright MLS
MLS Number: 1001072405
APN: 10-1071257
Disclaimer: Certain information contained herein is derived from information provided by parties other than Homes.com. All information provided is deemed reliable, but is not guaranteed to be accurate and should be independently verified.
The data relating to real estate for sale on this website appears in part through the BRIGHT Internet Data Exchange program, a voluntary cooperative exchange of property listing data between licensed real estate brokerage firms, and is provided by BRIGHT through a licensing agreement.
Listing information is from various brokers who participate in the Bright MLS IDX program and not all listings may be visible on the site.
The property information being provided on or through the website is for the personal, non-commercial use of consumers and such information may not be used for any purpose other than to identify prospective properties consumers may be interested in purchasing.
Some properties which appear for sale on the website may no longer be available because they are for instance, under contract, sold or are no longer being offered for sale.
Property information displayed is deemed reliable but is not guaranteed.
Copyright 2026 Bright MLS, Inc.
Ask me questions while you tour the home.