
Stephanie Bosworth
McDowell Homes Real Estate Services
(440) 664-3516
267 Total Sales
3 in Goodyear Heights
$105K - $230K Price Range


Estimated Value: $176,142
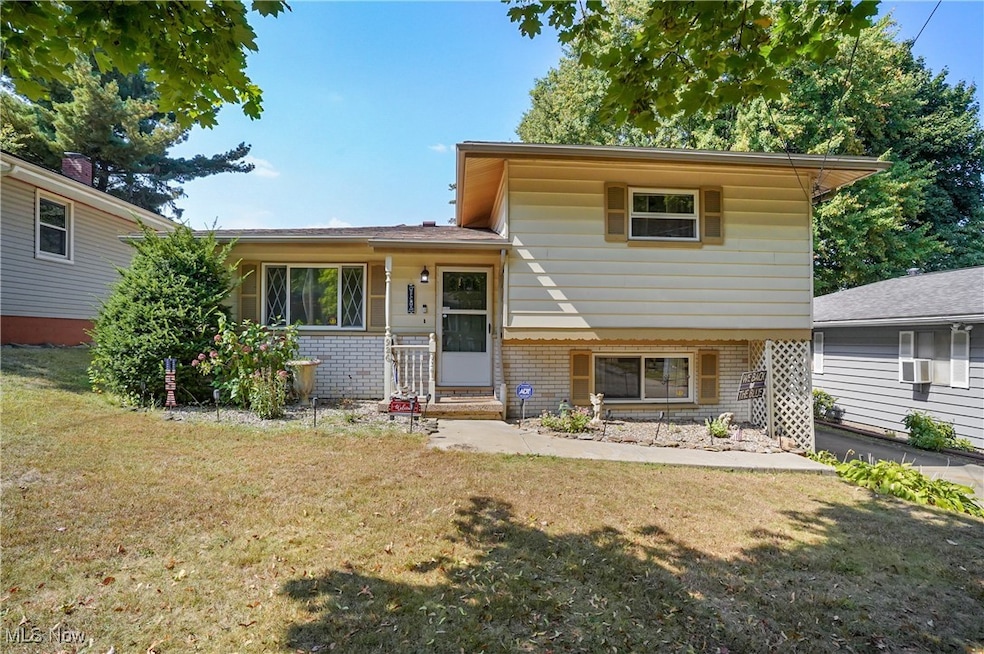
Welcome to this beautifully maintained three-level split home, ideally situated in Goodyear Heights on the edge of the Tallmadge community! Step inside to a warm and inviting living room—currently used as a dining area—featuring durable LVT flooring that flows seamlessly throughout the main and lower levels. Crown molding and freshly painted trim add a refined touch, complemented by vinyl replacement windows that provide abundant natural light throughout the home. Adjacent to the dining space, you'll find both a bright enclosed sunroom and a functional galley kitchen. The kitchen boasts maple soft-close cabinetry, solid surface countertops, a stylish tile backsplash, and stainless steel appliances—including a gas stove, microwave, dishwasher, and refrigerator—all of which stay with the home. The sunroom is a true highlight, with Nature Stone flooring and walls of windows that overlook the fully fenced backyard, complete with a storage barn—perfect for outdoor living and entertaining. Downstairs, the spacious family room is flooded with sunlight through oversized windows. This level also includes a convenient half bathroom, a utility/laundry room, and direct access to the driveway. Upstairs, you’ll find three generously sized bedrooms, a full bath, and plenty of closet and storage space. Additional Features: New hot water heater '24, Roof approximately '15. Fully fenced backyard with storage shed. Location Highlights: Steps from Eastwood Avenue and blocks from Goodyear Heights Metro Park. Minutes to shopping, dining, and fitness centers as well as easy access to State Route 76 and the Tallmadge Circle. Don’t miss your chance to own this well-cared-for, move-in-ready home in a prime location!
Last Agent to Sell the Property
EXP Realty, LLC. Brokerage Email: Barry.Brizes@eXpRealty.com, 330-329-7725 License #426132 Listed on: 09/22/2025
We collect this data history from publicly available records. To have your information removed, we recommend requesting removal directly through your county’s website.
Stephanie Bosworth
McDowell Homes Real Estate Services
(440) 664-3516
267 Total Sales
3 in Goodyear Heights
$105K - $230K Price Range
Kelsey Wozniak
Keller Williams Greater Metropolitan
(234) 271-4021
253 Total Sales
7 in Goodyear Heights
$50K - $235K Price Range
Shirley Ryan
Tarter Realty
(234) 271-3944
422 Total Sales
5 in Goodyear Heights
$62K - $160K Price Range
Amy Floran
EXP Realty, LLC.
(234) 271-2937
75 Total Sales
7 in Goodyear Heights
$7K - $135K Price Range
GARY DEREMER
Carriage Group Realty
(234) 231-8044
44 Total Sales
3 in Goodyear Heights
$65K - $170K Price Range
Katherine Petrey
Howard Hanna Real Estate Serv
(234) 271-3608
52 Total Sales
1 in Goodyear Heights
$115,000 Price
We collect this data history from publicly available records. To have your information removed, we recommend requesting removal directly through your county’s website.
| Date | Buyer | Sale Price | Title Company |
|---|---|---|---|
| $173,000 | Chicago Title | ||
| Skydan Equity Partners Llc | $75,000 | Chicago Title | |
| Morris Frances M | $83,250 | None Available | |
| Baker Sandra L | $20,000 | Attorney | |
| Baker Sandra L | $20,000 | Attorney | |
| Baker Sandra L | -- | None Available | |
| Tanner Donna J | -- | -- |
We collect this data history from publicly available records. To have your information removed, we recommend requesting removal directly through your county’s website.
| Date | Status | Borrower | Loan Amount |
|---|---|---|---|
| Open | $167,226 | ||
| Previous Owner | Morris Frances M | $15,000 |
We collect this data history from publicly available records. To have your information removed, we recommend requesting removal directly through your county’s website.
| Date | Event | Price | List to Sale | Price per Sq Ft | Prior Sale |
|---|---|---|---|---|---|
| 11/03/2025 11/03/25 | Sold | $173,000 | +1.8% | $134 / Sq Ft | |
| 10/04/2025 10/04/25 | Off Market | $170,000 | -- | -- | |
| 09/28/2025 09/28/25 | For Sale | $170,000 | 0.0% | $132 / Sq Ft | |
| 09/27/2025 09/27/25 | Pending | -- | -- | -- | |
| 09/22/2025 09/22/25 | For Sale | $170,000 | +104.2% | $132 / Sq Ft | |
| 01/05/2017 01/05/17 | Sold | $83,250 | -7.0% | $56 / Sq Ft | View Prior Sale |
| 12/12/2016 12/12/16 | Pending | -- | -- | -- | |
| 10/28/2016 10/28/16 | For Sale | $89,500 | -- | $60 / Sq Ft |
We collect this data history from publicly available records. To have your information removed, we recommend requesting removal directly through your county’s website.
| Year | Tax Paid | Tax Assessment Tax Assessment Total Assessment is a certain percentage of the fair market value that is determined by local assessors to be the total taxable value of land and additions on the property. | Land | Improvement |
|---|---|---|---|---|
| 2026 | $4,759 | $53,719 | $8,971 | $44,748 |
| 2025 | $2,177 | $40,664 | $8,719 | $31,945 |
| 2024 | $2,161 | $40,664 | $8,719 | $31,945 |
| 2023 | $2,177 | $40,664 | $8,719 | $31,945 |
| 2022 | $1,714 | $25,102 | $5,383 | $19,719 |
| 2021 | $1,716 | $25,102 | $5,383 | $19,719 |
| 2020 | $1,690 | $25,100 | $5,380 | $19,720 |
| 2019 | $1,668 | $22,490 | $5,330 | $17,160 |
| 2018 | $1,646 | $22,490 | $5,330 | $17,160 |
| 2017 | $1,851 | $22,490 | $5,330 | $17,160 |
| 2016 | $1,852 | $24,330 | $5,330 | $19,000 |
| 2015 | $1,851 | $24,330 | $5,330 | $19,000 |
| 2014 | $1,174 | $24,330 | $5,330 | $19,000 |
| 2013 | $1,176 | $24,700 | $5,330 | $19,370 |
Seller's Agent in 2025
Barry Brizes
EXP Realty, LLC.
(330) 329-7725
3 in this area
168 Total Sales
Buyer's Agent in 2025
Quinn Johnston
LoFaso Real Estate Services
(330) 461-6805
1 in this area
139 Total Sales
Seller's Agent in 2017
Jim Wilmoth
Howard Hanna
(330) 272-0113
30 in this area
213 Total Sales
Buyer's Agent in 2017
Nikki Fanizzi
RE/MAX
(330) 807-7005
21 in this area
318 Total Sales
Source: MLS Now
MLS Number: 5157479
APN: 68-19144
Disclaimer: Certain information contained herein is derived from information provided by parties other than Homes.com. All information provided is deemed reliable, but is not guaranteed to be accurate and should be independently verified.
IDX information is provided exclusively for personal, non-commercial use, and may not be used for any purpose other than to identify prospective properties consumers may be interested in purchasing. Information is deemed reliable but not guaranteed.
Ask me questions while you tour the home.