NOT LISTED FOR SALE

926 Gulf View Blvd Dunedin, FL 34698

Dunedin Area

Estimated Value: $366,000 - $427,000

2 Beds
1 Bath
1,014 Sq Ft
$391/Sq Ft Est. Value

Sale Details

Date Sold: October 4, 2024

Last sale price $395,000 $390 Per Sq Ft

Current estimated payment $2,524 / mo

6 Days on Market

Highlights

  • Bonus Room
  • No HOA
  • 1 Car Attached Garage
  • High Ceiling
  • Den
  • 5-minute walk to Highlander Park

About This Home

As of October 2024

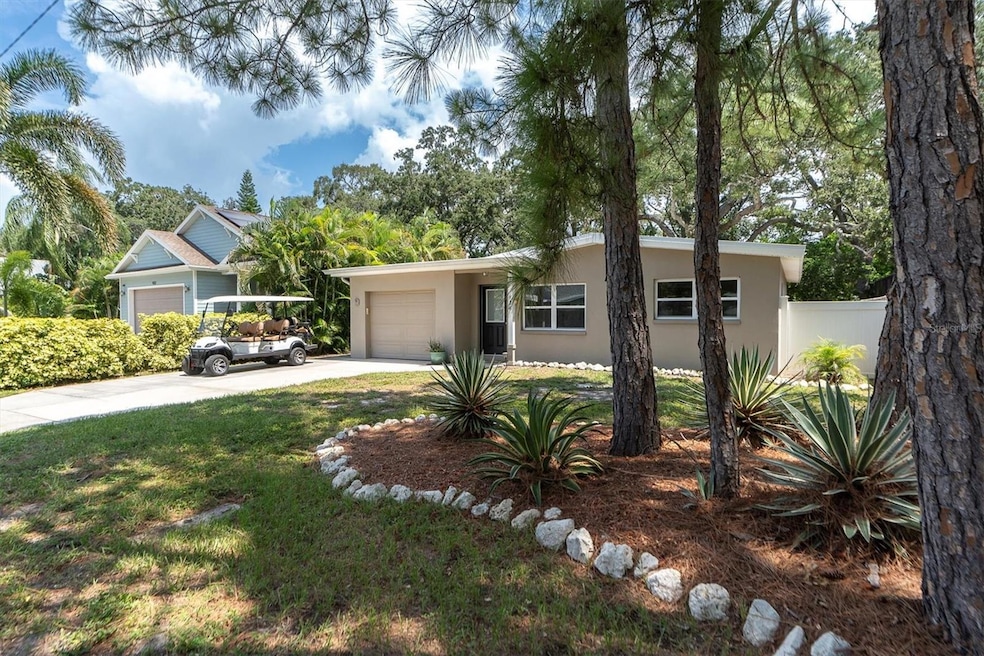
Discover the charm of Dunedin, a picturesque city that is waiting for you to call home! This newly "refreshed" house boasts modern renovations with vaulted ceilings, new flooring, paint, and light fixtures, creating an inviting ambiance. The practical layout includes 2 cozy bedrooms, a full bathroom, a separate laundry area, and custom cherry cabinets that add a touch of elegance. There also is a "bonus" room off the kitchen that can easily be converted into a dining room, home office, or a 3rd bedroom. The fully fenced backyard offers privacy and ample space for outdoor activities or future expansions. This peaceful neighborhood is not just a place to live, but a lifestyle to embrace! Primo location within the golf cart-friendly zone, just a short walk or cart ride to the following: Dunedin Golf Club, Fine Arts Center, Hammock Park, Community Center & Pool, & The Iconic "Pinellas Trail!" Within a few miles you can also make your way by car to Honeymoon Island or Downtown Dunedin! Schedule your visit and experience the good vibes in this Dunedin Gem!

Last Agent to Sell the Property

Katie Ducharme Procissi

KATIE DUCHARME REALTY, LLC Brokerage Phone: 727-744-2214 License #3299801 Listed on: 08/22/2024

Co-Listed By

Sarah Kane

RE/MAX ELITE REALTY Brokerage Phone: 727-744-2214 License #3476586

Last Buyer's Agent

Beth Bataoel

KELLER WILLIAMS REALTY- PALM HARBOR License #3479717

KELLER WILLIAMS REALTY- PALM HARBOR

Home Details

Home Type

  • Single Family

Est. Annual Taxes

  • $3,947

Year Built

  • Built in 1964

Lot Details

  • 7,020 Sq Ft Lot
  • Lot Dimensions are 52x135
  • West Facing Home
  • Fenced

Parking

  • 1 Car Attached Garage

Home Design

  • Slab Foundation
  • Shingle Roof
  • Block Exterior
  • Stucco

Interior Spaces

  • 1,014 Sq Ft Home
  • High Ceiling
  • Ceiling Fan
  • Den
  • Bonus Room
  • Fire and Smoke Detector
  • Range with Range Hood

Flooring

  • Carpet
  • Ceramic Tile

Bedrooms and Bathrooms

  • 2 Bedrooms
  • 1 Full Bathroom

Laundry

  • Laundry Room
  • Washer Hookup

Schools

  • San Jose Elementary School
  • Dunedin Highland Middle School
  • Dunedin High School

Additional Features

  • Exterior Lighting
  • Central Heating and Cooling System

Community Details

  • No Home Owners Association
  • Dunedin Isles Subdivision

Listing and Financial Details

Home Details

Home Type

Single Family

Est. Annual Taxes

$3,947

Year Built

Built in 1964

Lot Details

7,020 Sq Ft Lot

Parking

1

Listing Details

  • Property Type: Residential
  • Property Sub Type: Single Family Residence
  • Construction Materials: Block, Stucco
  • Fireplace: No
  • Living Area: 1014
  • Lot Size Acres: 0.16
  • New Construction: No
  • Year Built: 1964
  • Building Area Total: 1266
  • Lot Size Sq Ft: 7020
  • Status: Sold
  • Co List Office Mls Id: MFR260033358
  • Co List Office Phone: 727-492-8490
  • Ownership: Fee Simple
  • ResoBuildingAreaSource: Estimated
  • Building Area Total Srch Sq M: 117.62
  • Escrow State: FL
  • Minimum Lease: 3 Months
  • RATIO Current Price By Calculate: 389.55
  • Total Acreage: 0 to less than 1/4
  • Water Access YN: 0
  • Planned Unit Development Yn: 1
  • MFR_InLawSuiteYN: 0
  • Attribution Contact: 727-744-2214
  • Tax Year: 2023
  • Special Features: VirtualTour

Interior Features

  • Living Area Units: Square Feet
  • Flooring: Carpet, Ceramic Tile
  • Full Bathrooms: 1
  • Interior Amenities: Ceiling Fans(s), High Ceilings
  • Appliances Included: Range, Range Hood, Refrigerator
  • Foundation Details: Slab
  • Total Bedrooms: 2
  • Levels: One
  • ResoLivingAreaSource: Estimated
  • Additional Rooms: Bonus Room,Den/Library/Office
  • Living Area Meters: 94.20

Exterior Features

  • Direction Faces: West
  • Exterior Features: Lighting
  • Roof: Shingle
  • Home Warranty: No
  • Pool Private: No
  • Waterfront: No
  • Road Surface Type: Paved
  • Water View YN: 0
  • Waterfront Feet Total: 0

Garage/Parking

  • Attached Garage: Yes
  • Carport Y N: No
  • Garage Spaces: 1
  • Garage Yn: Yes

Utilities

  • Utilities: Public
  • Cooling: Central Air
  • Heating: Central
  • Laundry Features: Laundry Room, Washer Hookup
  • Sewer: Public Sewer
  • Water Source: Public

Condo/Co-op/Association

  • Association: No
  • Security: Smoke Detector(s)
  • Senior Community: No
  • Association 2 YN: 0

Fee Information

  • Total Annual Fees: 0.00
  • Total Monthly Fees: 0.00

Schools

  • Elementary School: San Jose Elementary-PN
  • High School: Dunedin High-PN
  • Middle Or Junior School: Dunedin Highland Middle-PN

Lot Info

  • Zoning: RES
  • Parcel Number: 23-28-15-23328-010-0090
  • Additional Parcels: No
  • Fencing: Fenced
  • Lot Features: City Limits, Paved
  • Lot Dimensions: 52x135
  • Flood Zone Code: X

Rental Info

  • Lease Restrictions YN: 1
  • Additional Lease Restrictions: Check with the city

Tax Info

  • Tax Annual Amount: 3947
  • Tax Block: 010
  • Tax Book Number: J
  • Tax Lot: 0090

Ownership History

We collect this data history from publicly available records. To have your information removed, we recommend requesting removal directly through your county’s website.

Date Name Owned For Owner Type

Purchase Details

Listed on
Aug 22, 2024
Closed on
Oct 4, 2024
Sold by
Bought by
Seller's Agent
Katie Ducharme Procissi
KATIE DUCHARME REALTY, LLC
Buyer's Agent
Beth Bataoel
KELLER WILLIAMS REALTY- PALM HARBOR
List Price
$398,000
Sold Price
$395,000
Premium/Discount to List
-$3,000
-0.75%
Views
11
Current Estimated Value
$396,377

Home Financials for this Owner

Home Financials are based on the most recent Mortgage that was taken out on this home.
Estimated Appreciation
$1,377
Avg. Annual Appreciation
0.19%
Original Mortgage
$375,250
Interest Rate
0.0635%
Mortgage Type
New Conventional

Purchase Details

Closed on
Feb 22, 2016
Sold by
Bought by

Purchase Details

Closed on
Feb 4, 2016
Sold by
Bought by

Purchase Details

Closed on
Feb 1, 2016
Bought by

Purchase Details

Closed on
Apr 21, 2015
Sold by
Bought by

Purchase Details

Listed on
Dec 3, 2012
Closed on
Dec 17, 2012
Sold by
Bought by
Buyer's Agent
Lois L Byrnside
COLLADO REAL ESTATE
List Price
$95,000
Sold Price
$95,000

Home Financials for this Owner

Home Financials are based on the most recent Mortgage that was taken out on this home.
Avg. Annual Appreciation
11.07%

Purchase Details

Closed on
Dec 12, 2011
Sold by
Bought by

Purchase Details

Closed on
Dec 13, 2007
Sold by
Bought by

Purchase Details

Closed on
Oct 29, 2007
Sold by
Bought by

Purchase Details

Closed on
Aug 18, 2005
Sold by
Bought by

Home Financials for this Owner

Home Financials are based on the most recent Mortgage that was taken out on this home.
Original Mortgage
$111,250
Interest Rate
0.0577%
Mortgage Type
Fannie Mae Freddie Mac

Purchase Details

Closed on
Jul 24, 2002
Sold by
Bought by

Purchase Details

Closed on
Oct 15, 1998
Sold by
Bought by
Source: Public Records

Range of Values:

--
Value Increase
--
Percent Increase
--
Adjusted for Inflation
Collateral Analytics

Collateral Analytics Collateral Analytics AVMs (Automated Valuation Model) employ a number of statistical approaches combined with neighborhood-specific comparable selection guarantees the most up-to-date and precise valuations.

Not Available

Collateral Analytics does not have data for the current month. Please view the chart for historical values.

ICE

ICE Mortgage Technology ICE Mortgage Technology’s AVM (Automated Valuation Model) is a state-of-the-art online residential property valuation tool that provides a quick and accurate estimate of the value of almost any home in the U.S.

Not Available

ICE Mortgage Technology does not have data for the current month. Please view the chart for historical values.

First American

First American First American Data & Analytics’ next-generation AVM combines unrivaled data assets with a blended ensemble of valuation models to produce highly accurate, reliable valuations you can trust.

Not Available

First American does not have data for the current month. Please view the chart for historical values.

Quantarium

Quantarium Quantarium’s valuation service, repeatedly proven the industry’s most accurate and comprehensive, is supercharged with a self-learning and auto-tuning AI engine that continually becomes smarter and more accurate as it processes daily inputs from the industry’s leading RE data lake.

Not Available

Quantarium does not have data for the current month. Please view the chart for historical values.

Average Value
Not Available
List Price
Sold Price
Create a Home Valuation Report for This Property
The Home Valuation Report is an in-depth analysis detailing your home's value as well as a comparison with similar homes in the area

Home Values in the Area

Source: Public Records

Average Home Value in this Area


Source: Public Records

Purchase History

We collect this data history from publicly available records. To have your information removed, we recommend requesting removal directly through your county’s website.

Date Buyer Sale Price Title Company
$395,000 Platinum National Title
-- Attorney
-- Attorney
$100 --
-- None Available
$95,000 Capstone Title Llc
-- Attorney
$110,000 New House Title Llc
-- None Available
$80,000 First American Title Ins Co
-- --
$65,500 --
Source: Public Records

Mortgage History

We collect this data history from publicly available records. To have your information removed, we recommend requesting removal directly through your county’s website.

Date Status Borrower Loan Amount
Open $375,250
Previous Owner --
Previous Owner $111,250
Source: Public Records

Property History

We collect this data history from publicly available records. To have your information removed, we recommend requesting removal directly through your county’s website.

Date Event Price List to Sale Price per Sq Ft Prior Sale
10/04/2024 10/04/24 Sold $395,000 -0.8% $390 / Sq Ft
08/28/2024 08/28/24 Pending -- -- --
08/22/2024 08/22/24 For Sale $398,000 +318.9% $393 / Sq Ft
06/16/2014 06/16/14 Off Market $95,000 -- --
12/17/2012 12/17/12 Sold $95,000 0.0% $101 / Sq Ft View Prior Sale
12/05/2012 12/05/12 Pending -- -- --
12/03/2012 12/03/12 For Sale $95,000 -- $101 / Sq Ft
Source: Stellar MLS

Tax History

We collect this data history from publicly available records. To have your information removed, we recommend requesting removal directly through your county’s website.

Year Tax Paid Tax Assessment Tax Assessment Total Assessment is a certain percentage of the fair market value that is determined by local assessors to be the total taxable value of land and additions on the property. Land Improvement
2025 $4,367 $330,643 $198,698 $131,945
2024 $3,947 $306,961 $197,064 $109,897
2023 $3,947 $262,339 $162,762 $99,577
2022 $3,609 $238,164 $164,257 $73,907
2021 $3,329 $198,396 $0 $0
2020 $3,002 $169,725 $0 $0
2019 $2,757 $154,622 $83,901 $70,721
2018 $2,579 $148,038 $0 $0
2017 $2,346 $129,041 $0 $0
2016 $2,084 $105,794 $0 $0
2015 $786 $79,373 $0 $0
2014 $766 $78,743 $0 $0
Source: Public Records

Agents Affiliated with this Home

  • Section Image
  • Section Image
  • Section Image
  • Section Image
See All Agents

Map

Source: Stellar MLS

MLS Number: U8254518

Stellar MLS

APN: 23-28-15-23328-010-0090

Your Personal Tour Guide

Ask me questions while you tour the home.