
Frank Pohlkamp
Assist 2 Sell Homes 4 You Realty
(608) 292-4041
72 Total Sales
1 in Sherman Village
$322,000 Price


Estimated Value: $348,000 - $429,663
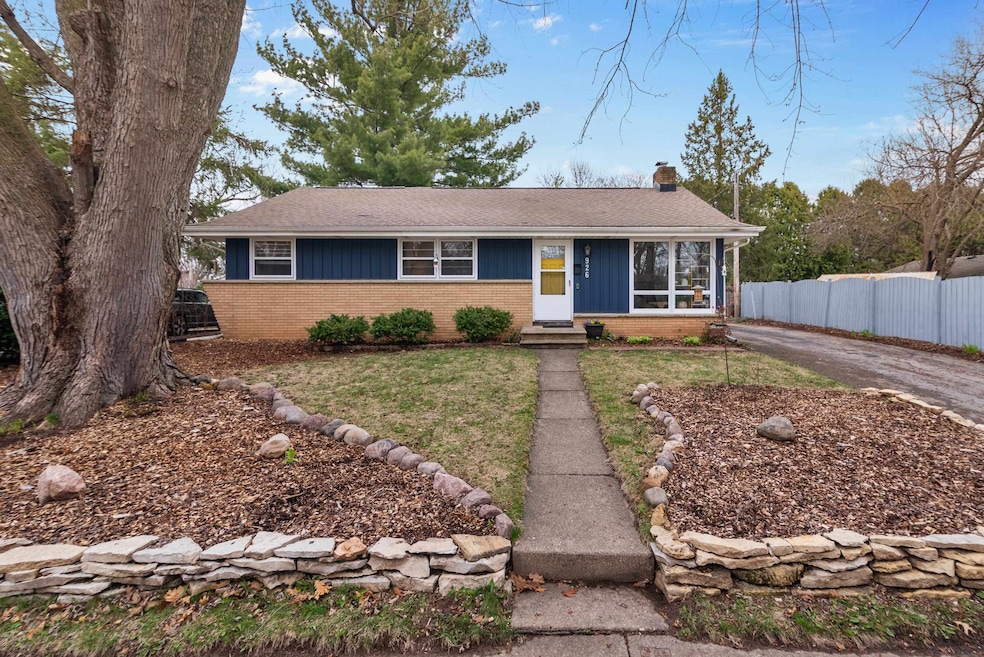
Showings start 4/23. Lovely ranch home on Madison’s North Side. When you enter, you’ll find the spacious living room that flows effortlessly into the kitchen. This house showcases 3 bedrooms and 1.5 updated bathrooms on the main level and a partially finished lower level perfect for entertaining or a play room. Large private backyard to enjoy! Located near everything the North Side has to offer, including Cherokee Marsh, Lake View Hill Park, and nearby schools.
Last Agent to Sell the Property
Front Door Realty License #58700-90 Listed on: 04/17/2025
We collect this data history from publicly available records. To have your information removed, we recommend requesting removal directly through your county’s website.
Frank Pohlkamp
Assist 2 Sell Homes 4 You Realty
(608) 292-4041
72 Total Sales
1 in Sherman Village
$322,000 Price
Michael Leeson
Realty Executives Cooper Spransy
(608) 292-6702
196 Total Sales
5 in Sherman Village
$235K - $395K Price Range
Jonathan Gaspero
Compass Real Estate Wisconsin
(608) 640-3845
148 Total Sales
1 in Sherman Village
$375,000 Price
Emily Ruzicka
Weichert, Realtors - Great Day
(608) 535-6253
28 Total Sales
1 in Sherman Village
$308,000 Price
Jed Burk
Coldwell Banker Real Estate Group
(612) 482-5484
53 Total Sales
4 in Sherman Village
$325K - $439K Price Range
Landon Mrowiec
RE/MAX Preferred
(608) 716-2345
30 Total Sales
1 in Sherman Village
$261,787 Price
We collect this data history from publicly available records. To have your information removed, we recommend requesting removal directly through your county’s website.
| Date | Buyer | Sale Price | Title Company |
|---|---|---|---|
| $414,500 | None Listed On Document | ||
| Toler Elijah | $275,000 | None Available | |
| Korol Marianne C | -- | Ht&E |
We collect this data history from publicly available records. To have your information removed, we recommend requesting removal directly through your county’s website.
| Date | Status | Borrower | Loan Amount |
|---|---|---|---|
| Open | $352,325 | ||
| Previous Owner | Toler Elijah | $261,250 | |
| Previous Owner | Korol Marianne C | $20,000 | |
| Previous Owner | Korol Marianne C | $107,700 | |
| Previous Owner | Korol Marianne C | $15,000 | |
| Previous Owner | Korol Marianne C | $115,000 |
We collect this data history from publicly available records. To have your information removed, we recommend requesting removal directly through your county’s website.
| Date | Event | Price | List to Sale | Price per Sq Ft | Prior Sale |
|---|---|---|---|---|---|
| 05/30/2025 05/30/25 | Sold | $414,500 | +10.5% | $211 / Sq Ft | |
| 04/28/2025 04/28/25 | Pending | -- | -- | -- | |
| 04/22/2025 04/22/25 | For Sale | $375,000 | -9.5% | $191 / Sq Ft | |
| 04/17/2025 04/17/25 | Off Market | $414,500 | -- | -- | |
| 10/22/2021 10/22/21 | Sold | $275,000 | +5.8% | $140 / Sq Ft | View Prior Sale |
| 09/09/2021 09/09/21 | For Sale | $259,900 | -5.5% | $132 / Sq Ft | |
| 09/07/2021 09/07/21 | Off Market | $275,000 | -- | -- |
We collect this data history from publicly available records. To have your information removed, we recommend requesting removal directly through your county’s website.
| Year | Tax Paid | Tax Assessment Tax Assessment Total Assessment is a certain percentage of the fair market value that is determined by local assessors to be the total taxable value of land and additions on the property. | Land | Improvement |
|---|---|---|---|---|
| 2025 | $6,517 | $368,900 | $86,000 | $282,900 |
| 2024 | $11,390 | $341,600 | $86,000 | $255,600 |
| 2023 | $5,365 | $316,300 | $79,600 | $236,700 |
| 2022 | $10,173 | $275,000 | $69,200 | $205,800 |
| 2021 | $4,526 | $228,600 | $60,700 | $167,900 |
| 2020 | $4,619 | $217,700 | $56,700 | $161,000 |
| 2019 | $4,424 | $209,300 | $54,500 | $154,800 |
| 2018 | $4,058 | $192,000 | $54,500 | $137,500 |
| 2017 | $3,646 | $165,600 | $50,000 | $115,600 |
| 2016 | $3,586 | $159,200 | $50,000 | $109,200 |
| 2015 | $3,502 | $145,800 | $47,600 | $98,200 |
| 2014 | $3,323 | $145,800 | $47,600 | $98,200 |
| 2013 | $3,365 | $142,900 | $46,700 | $96,200 |
Seller's Agent in 2025
Nicholas Chenoweth
Front Door Realty
(608) 333-6042
2 in this area
14 Total Sales
Buyer's Agent in 2025
Lou Elson
EXIT Realty HGM
(608) 216-8730
3 in this area
193 Total Sales
Source: South Central Wisconsin Multiple Listing Service
MLS Number: 1997747
APN: 0809-252-2009-0
Disclaimer: Certain information contained herein is derived from information provided by parties other than Homes.com. All information provided is deemed reliable, but is not guaranteed to be accurate and should be independently verified.
IDX information is provided exclusively for personal, non-commercial use, and may not be used for any purpose other than to identify prospective properties consumers may be interested in purchasing. Information is deemed reliable but not guaranteed.
Ask me questions while you tour the home.