J
Seller's Agent in 2025
Jeff Bowers
Edina Realty, Inc.
(507) 273-9704
47 Total Sales


Estimated Value: $440,729
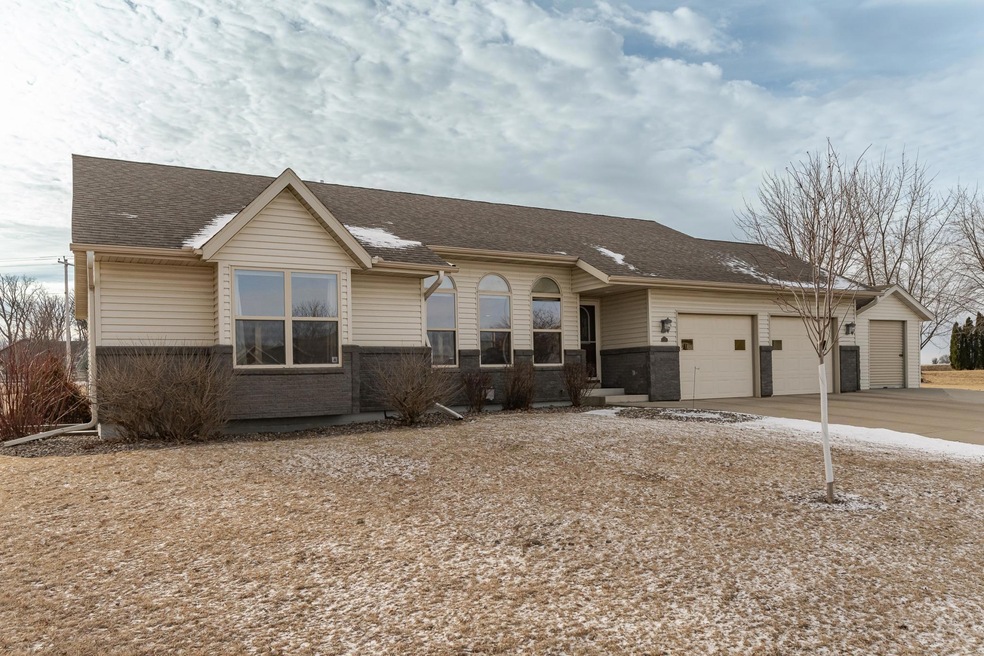
Welcome to this beautiful ranch-style home featuring 5 spacious bedrooms and 3 baths with an inviting open floor plan. The light-filled living room boasts large windows that flood the space with natural sunlight. The kitchen is complete with stainless steel appliances, a new dishwasher, ample cabinet space, a large window overlooking the backyard, and an eat-in dining area with patio doors leading to the deck—perfect for indoor-outdoor entertaining. Gleaming hardwood floors, new ceiling fans, and custom blinds add elegance throughout the main level. The primary suite offers a private retreat with an en-suite bath, walk-in closet with custom shelving, and plenty of space to unwind. Two additional bedrooms, including one with French doors—ideal for an office, and a full bath complete the main level. The convenient main-floor laundry includes a sink and extra cabinetry for storage. The finished lower level (completed in 2013) is the ultimate entertainment space, featuring a cozy family room with a gas fireplace, stunning stone surround with custom shelving and surround sound, and a portable platform for stadium seating—perfect for movie nights or a gaming area. Two additional bedrooms, along with a beautifully designed bathroom with Italian tile and Chinese Cherrywood accents, add even more functionality. Additional highlights include a beaver system with battery backup, cork flooring, and a new water softener. The finished 2-car garage offers epoxy floors, and two storage sheds provide ample room for extra toys and tools. The backyard cedar deck is 500 sq ft and the yard itself is huge and just shy of a half acre and is completely fenced. Located just 15 minutes from Rochester, this home offers the charm of small-town living while keeping you close to all the conveniences of the city.
We collect this data history from publicly available records. To have your information removed, we recommend requesting removal directly through your county’s website.
We collect this data history from publicly available records. To have your information removed, we recommend requesting removal directly through your county’s website.
| Date | Buyer | Sale Price | Title Company |
|---|---|---|---|
| $470,000 | Edina Realty Title | ||
| $184,000 | Partners Title Llc | ||
| $210,369 | None Available | ||
| $174,767 | None Available |
We collect this data history from publicly available records. To have your information removed, we recommend requesting removal directly through your county’s website.
| Date | Status | Borrower | Loan Amount |
|---|---|---|---|
| Open | $376,000 | ||
| Previous Owner | $26,000 | ||
| Previous Owner | $209,000 | ||
| Previous Owner | $213,750 | ||
| Previous Owner | $181,603 | ||
| Previous Owner | $168,250 |
We collect this data history from publicly available records. To have your information removed, we recommend requesting removal directly through your county’s website.
| Date | Event | Price | List to Sale | Price per Sq Ft |
|---|---|---|---|---|
| 06/04/2025 06/04/25 | Sold | $480,000 | -3.8% | $174 / Sq Ft |
| 03/31/2025 03/31/25 | Price Changed | $498,900 | +6.1% | $181 / Sq Ft |
| 03/31/2025 03/31/25 | Pending | -- | -- | -- |
| 03/31/2025 03/31/25 | Price Changed | $470,000 | -5.8% | $170 / Sq Ft |
| 03/13/2025 03/13/25 | Price Changed | $498,900 | -6.4% | $181 / Sq Ft |
| 02/13/2025 02/13/25 | For Sale | $533,000 | -- | $193 / Sq Ft |
We collect this data history from publicly available records. To have your information removed, we recommend requesting removal directly through your county’s website.
| Year | Tax Paid | Tax Assessment Tax Assessment Total Assessment is a certain percentage of the fair market value that is determined by local assessors to be the total taxable value of land and additions on the property. | Land | Improvement |
|---|---|---|---|---|
| 2025 | $4,460 | $339,000 | $45,500 | $293,500 |
| 2024 | $4,530 | $329,300 | $47,500 | $281,800 |
| 2023 | $4,262 | $327,300 | $47,500 | $279,800 |
| 2022 | $3,910 | $301,000 | $47,500 | $253,500 |
| 2021 | $3,736 | $267,600 | $42,500 | $225,100 |
| 2020 | $3,862 | $252,800 | $36,000 | $216,800 |
| 2019 | $3,584 | $246,400 | $36,000 | $210,400 |
| 2018 | $3,188 | $232,800 | $36,000 | $196,800 |
| 2017 | $3,080 | $222,800 | $36,000 | $186,800 |
| 2016 | $2,786 | $192,400 | $32,900 | $159,500 |
| 2015 | $2,616 | $153,900 | $31,600 | $122,300 |
| 2014 | $2,442 | $155,600 | $31,700 | $123,900 |
| 2012 | -- | $158,200 | $31,764 | $126,436 |
J
Seller's Agent in 2025
Jeff Bowers
Edina Realty, Inc.
(507) 273-9704
47 Total Sales

Buyer's Agent in 2025
Jennifer Ringenberg
Edina Realty, Inc.
(507) 951-7434
16 Total Sales
Source: NorthstarMLS
MLS Number: 6670907
APN: 62.14.33.059535
Disclaimer: Certain information contained herein is derived from information provided by parties other than Homes.com. All information provided is deemed reliable, but is not guaranteed to be accurate and should be independently verified.
All data is obtained from various sources and may not have been verified by broker or MLS GRID. Supplied Open House Information is subject to change without notice. All information should be independently reviewed and verified for accuracy. Properties may or may not be listed by the office/agent presenting the information. Some IDX listings have been excluded from this website.
Listings courtesy of NorthstarMLS as distributed by MLS GRID.
Based on information submitted to the MLS GRID
Ask me questions while you tour the home.