
Kirk Ullengren
Keller Williams Realty Atlanta Partners
(470) 944-9359
35 Total Sales
3 in Monroe
$630K - $699K Price Range
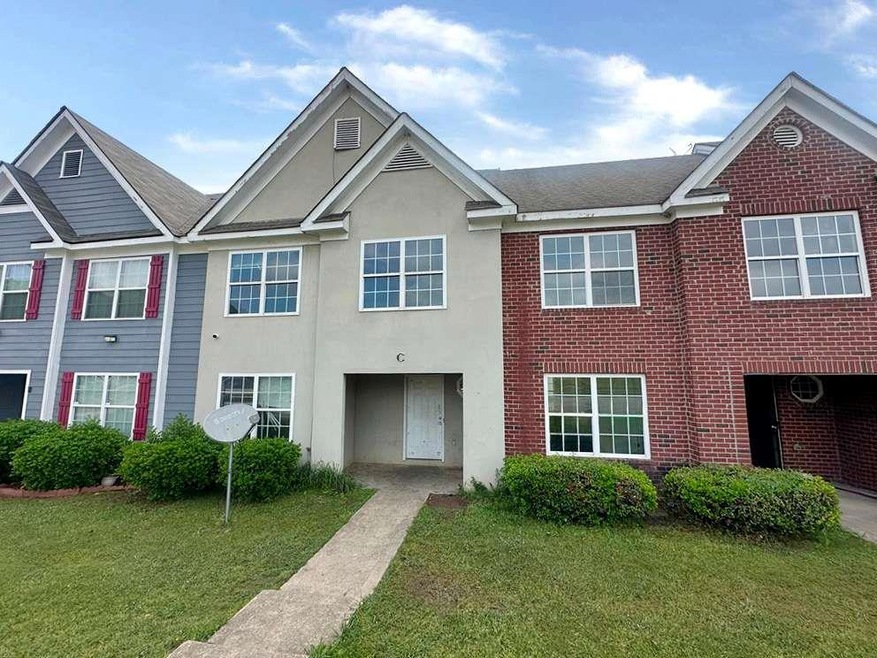
Great Investment opportunity! 2 Story TH that is just minutes away from the historic downtown Monroe and is located in a highly sought after rental community. The kitchen is spacious, and the family room has an adjacent room that could serve as an office.
Last Agent to Sell the Property
Solutions First Realty, LLC. License #246766 Listed on: 05/19/2025
Kirk Ullengren
Keller Williams Realty Atlanta Partners
(470) 944-9359
35 Total Sales
3 in Monroe
$630K - $699K Price Range
Ray Powell
Avast Realty- Birmingham
(659) 207-2698
17 Total Sales
1 in Monroe
$139,500 Price
Heather Bontrager
Atlanta Communities
(888) 477-2990
80 Total Sales
2 in Monroe
$464,900 Price Range
Joe Stockdale
Joe Stockdale Real Estate
(678) 846-3897
487 Total Sales
31 in Monroe
$94K - $550K Price Range
Amanda Martin
Compass
(770) 746-3831
107 Total Sales
3 in Monroe
$275K - $1.3M Price Range
Samantha Spradling
Crye-Leike Realtors, Inc.
(888) 482-1823
57 Total Sales
2 in Monroe
$280,000 Price Range
We collect this data history from publicly available records. To have your information removed, we recommend requesting removal directly through your county’s website.
| Date | Event | Price | List to Sale | Price per Sq Ft |
|---|---|---|---|---|
| 08/22/2025 08/22/25 | Sold | $100,000 | -4.7% | $62 / Sq Ft |
| 07/30/2025 07/30/25 | Pending | -- | -- | -- |
| 07/23/2025 07/23/25 | Price Changed | $104,900 | -4.5% | $65 / Sq Ft |
| 06/20/2025 06/20/25 | Price Changed | $109,900 | -8.0% | $68 / Sq Ft |
| 05/19/2025 05/19/25 | For Sale | $119,500 | -- | $74 / Sq Ft |
Seller's Agent in 2025
Nikki Crowder
Solutions First Realty, LLC.
(678) 508-3878
366 Total Sales
MM
Buyer's Agent in 2025
Mariela Martinez
Fathom Realty GA, LLC
(678) 323-6603
49 Total Sales
Source: First Multiple Listing Service (FMLS)
MLS Number: 7583595
Listings identified with the FMLS IDX logo come from FMLS and are held by brokerage firms other than the owner of this website. The listing brokerage is identified in any listing details. Information is deemed reliable but is not guaranteed. If you believe any FMLS listing contains material that infringes your copyrighted work please visit www.fmls.com/dmca to review our DMCA policy and learn how to submit a takedown request. © 2026 First Multiple Listing Service, Inc.
Disclaimer: Certain information contained herein is derived from information provided by parties other than Homes.com. All information provided is deemed reliable, but is not guaranteed to be accurate and should be independently verified.
Ask me questions while you tour the home.