
Marissa Lee-Cavaliere
Jim Saros Real Estate Services
(586) 474-5231
52 Total Sales
9 in Grosse Pointe Park
$290K - $875K Price Range
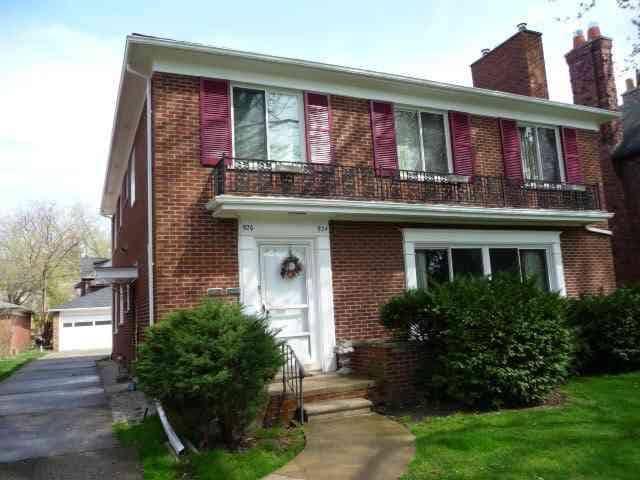
ATTRACTIVE WELL MAINTAINED (1700 sq.ft.) UPPER UNIT: 2 BEDROOMS, 2 FULL BATHS, FAMILY ROOM, PRIVATE BASEMENT W/LAV ON NICELY LANDSCAPED YARD CLOSE TO SCHOOLS AND 2 PUBLIC WATERFRONT PARKS. NEW CARPETING, WINDOW TREATMENTS, KITCHEN TILE FLOOR, DISHWASHER AND GRANITE COUNTER TOPS. NEWER FURNACE, CAC AND GAS HOT WATER HEATER.
Last Agent to Rent the Property
Adlhoch & Associates, REALTORS License #MISPE-6501215540 Listed on: 04/11/2012
Last Renter's Agent
Mark Orr
Sine & Monaghan LLC License #MISPE-6501121374
Marissa Lee-Cavaliere
Jim Saros Real Estate Services
(586) 474-5231
52 Total Sales
9 in Grosse Pointe Park
$290K - $875K Price Range
Karen Walls
REMAX City Centre
(734) 838-4354
116 Total Sales
1 in Grosse Pointe Park
$429,000 Price
Elizabeth Tintinalli
@properties Christie's Int'l R.E. Detroit
(313) 992-7695
193 Total Sales
4 in Grosse Pointe Park
$285K - $320K Price Range
Maria Reyes
Epique Realty
(248) 965-1631
105 Total Sales
1 in Grosse Pointe Park
$429,000 Price
Vicki Ashton-Hendrixson
Real Estate One-Southgate
(313) 788-1873
153 Total Sales
1 in Grosse Pointe Park
$439,300 Price
Richard Landuyt
Coldwell Banker Professionals
(313) 474-7221
26 Total Sales
1 in Grosse Pointe Park
$385,000 Price
Landlord's Agent in 2012
Thomas Taber
Adlhoch & Associates, REALTORS
(313) 819-8779
2 Total Sales
MO
Tenant's Agent in 2012
Mark Orr
Sine & Monaghan LLC
Source: Michigan Multiple Listing Service
MLS Number: 31098147
Disclaimer: Certain information contained herein is derived from information provided by parties other than Homes.com. All information provided is deemed reliable, but is not guaranteed to be accurate and should be independently verified.
Source MLS: MiRealSource
Provided through IDX via MiRealSource. Courtesy of MiRealSource Shareholder. Copyright MiRealSource.
The information published and disseminated by MiRealSource is communicated verbatim, without change by MiRealSource, as filed with MiRealSource by its members. The accuracy of all information, regardless of source, is not guaranteed or warranted. All information should be independently verified.
Copyright 2026 MiRealSource. All rights reserved. The information provided hereby constitutes proprietary information of MiRealSource, Inc. and its shareholders, affiliates and licensees and may not be reproduced or transmitted in any form or by any means, electronic or mechanical, including photocopy, recording, scanning or any information storage and retrieval system, without written permission from MiRealSource, Inc.
Ask me questions while you tour the home.