
Edwin Escarraman
Compass
(240) 221-5056
138 Total Sales
1 in La Plata
$808,000 Price
Estimated Value: $495,411
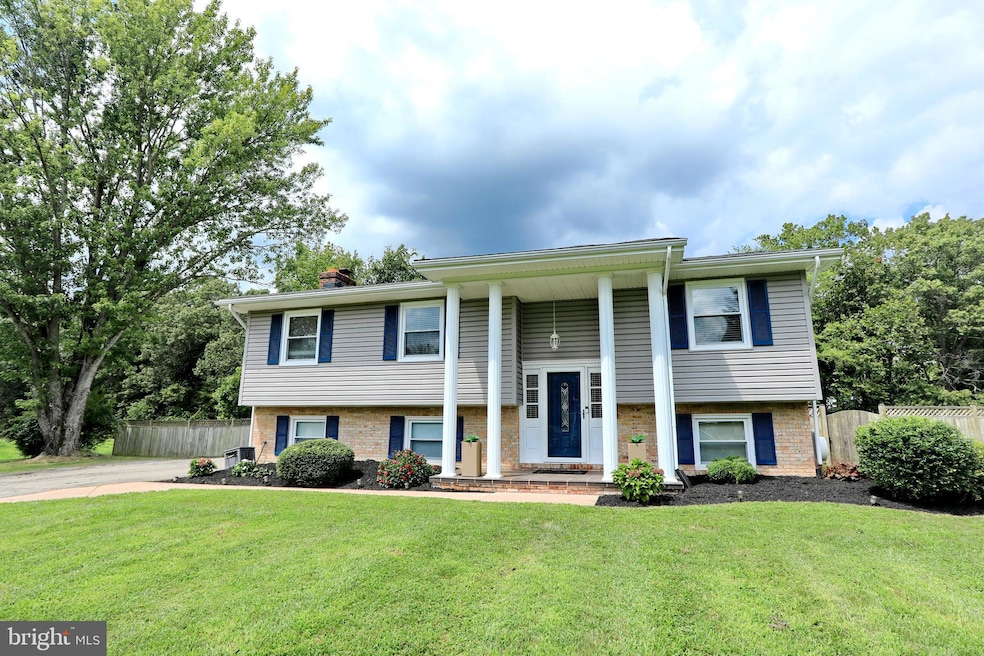
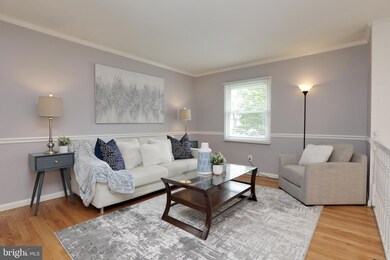
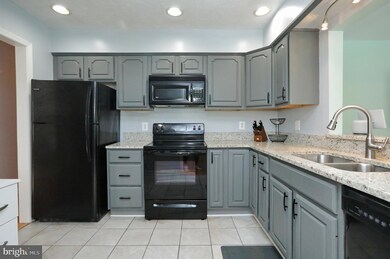
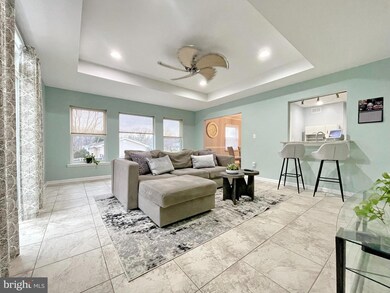
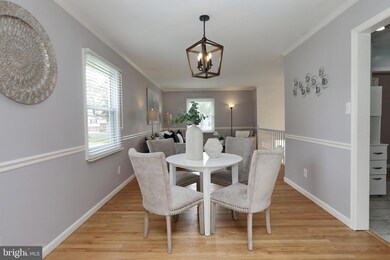
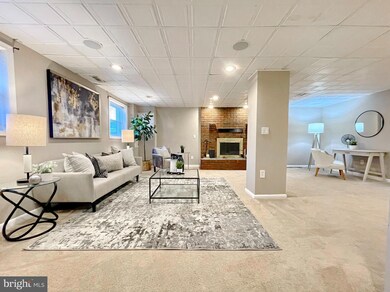
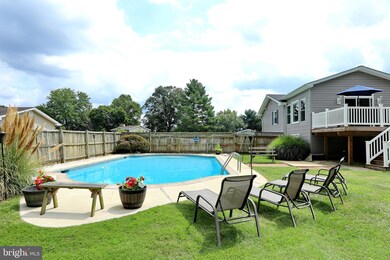
Welcome Home to this stunning 3 Bedroom, 2 Full Bath home! The first level boasts beautifully refinished hardwood floors, an open living/dining area, a cozy farm style kitchen, plus a large sunroom with tile flooring and beautiful views of the wooded backyard. The primary bedroom has its own private en-suite with a custom tile shower. Two additional bedrooms and a full bath can also be found on this level. The finished basement includes a large recreation room with brick surround, wood burning fireplace and a fourth sleeping area/office space with a nearby storage closet. The spacious utility room houses laundry facilities and could easily be converted into a workshop. In addition, there is plumbing rough-in currently in place for a 3rd bathroom. The walk-out basement will introduce you to a spacious, level, fully fenced backyard which is perfect for entertaining and yard games. Enjoy gatherings on the beautiful deck with composite railings, overlooking an in-ground pool that gets sun from 7am-7pm! It's a haven for relaxation on those quiet summer days at home. Keep yard and pool equipment in your private shed or inside the storage area (strategically built under the 16x20 addition.) Enjoy picnics on the separate patio and use the box garden to grow your favorite herbs/vegetables.
This home has been well cared for and is move-in ready. The following updates were done/added in 2021: Refinished Wood Floors, New Paint on Walls and Trim, New Doorknobs and Door Hinges, Nest Thermostat installed, added Ring Doorbell. All smoke detectors updated in 2022 to present. Deck was rebuilt with composite railings in 2019-2020. Deck boards were stained in Spring of 2023. New dining room light fixture was replaced in 2023. The pool is made of Shotcrete and has been routinely serviced by McConnell Pools of White Plains, MD. Septic has been routinely serviced since 2021. Fireplace was swept in 2021. HVAC has been serviced by Boothe’s bi-annually. Rough-In for potential 3rd Bath exists in Basement.
Last Agent to Sell the Property
(443) 295-6123 mdavis@davispalumbo.com RE/MAX One License #5004679 Listed on: 09/29/2023
We collect this data history from publicly available records. To have your information removed, we recommend requesting removal directly through your county’s website.
Edwin Escarraman
Compass
(240) 221-5056
138 Total Sales
1 in La Plata
$808,000 Price
Zachary Wyvill
RE/MAX United Real Estate
(301) 889-9645
41 Total Sales
1 in La Plata
$575,000 Price
Ruth Mudd
RE/MAX One
(240) 523-4128
55 Total Sales
8 in La Plata
$200K - $625K Price Range
Gail Nyman
RE/MAX United Real Estate
(240) 624-9222
267 Total Sales
1 in La Plata
$410,000 Price
Theresa Kemp
AB & Co Realtors, Inc.
(959) 230-0448
89 Total Sales
1 in La Plata
$500,000 Price
Bob Lucido
Keller Williams Lucido Agency
(667) 303-1729
2,559 Total Sales
2 in La Plata
$415K - $462K Price Range
We collect this data history from publicly available records. To have your information removed, we recommend requesting removal directly through your county’s website.
| Date | Buyer | Sale Price | Title Company |
|---|---|---|---|
| $480,000 | Stewart Title | ||
| Murphy Durbin V | $413,311 | Capitol Title Group | |
| Toler Maureen | $350,000 | Rgs Title Llc | |
| Clelland Cecil Christine L | -- | None Available | |
| -- | $355,000 | -- | |
| Carroll Todd M | $138,000 | -- |
We collect this data history from publicly available records. To have your information removed, we recommend requesting removal directly through your county’s website.
| Date | Status | Borrower | Loan Amount |
|---|---|---|---|
| Open | $471,306 | ||
| Previous Owner | Murphy Durbin V | $400,911 | |
| Previous Owner | Toler Maureen | $318,622 | |
| Previous Owner | Cecil Christine L Clelland | $50,000 | |
| Previous Owner | Clelland Cecil Christine L | $272,450 | |
| Previous Owner | -- | $284,000 | |
| Previous Owner | Carroll Todd | $190,000 |
We collect this data history from publicly available records. To have your information removed, we recommend requesting removal directly through your county’s website.
| Date | Event | Price | List to Sale | Price per Sq Ft | Prior Sale |
|---|---|---|---|---|---|
| 02/01/2024 02/01/24 | Sold | $480,000 | +2.1% | $204 / Sq Ft | |
| 11/02/2023 11/02/23 | Price Changed | $469,900 | -2.1% | $199 / Sq Ft | |
| 09/29/2023 09/29/23 | For Sale | $479,900 | +16.2% | $204 / Sq Ft | |
| 05/21/2021 05/21/21 | Sold | $413,000 | 0.0% | $175 / Sq Ft | View Prior Sale |
| 04/17/2021 04/17/21 | Pending | -- | -- | -- | |
| 04/17/2021 04/17/21 | Price Changed | $413,000 | +3.3% | $175 / Sq Ft | |
| 04/12/2021 04/12/21 | For Sale | $400,000 | +14.3% | $170 / Sq Ft | |
| 12/21/2018 12/21/18 | Sold | $350,000 | -2.5% | $148 / Sq Ft | View Prior Sale |
| 12/03/2018 12/03/18 | Pending | -- | -- | -- | |
| 09/17/2018 09/17/18 | For Sale | $359,000 | -- | $152 / Sq Ft |
We collect this data history from publicly available records. To have your information removed, we recommend requesting removal directly through your county’s website.
| Year | Tax Paid | Tax Assessment Tax Assessment Total Assessment is a certain percentage of the fair market value that is determined by local assessors to be the total taxable value of land and additions on the property. | Land | Improvement |
|---|---|---|---|---|
| 2025 | $12,298 | $413,000 | $120,600 | $292,400 |
| 2024 | $5,338 | $380,867 | ||
| 2023 | $4,983 | $348,733 | $0 | $0 |
| 2022 | $4,437 | $316,600 | $110,600 | $206,000 |
| 2020 | $3,774 | $269,533 | $0 | $0 |
| 2019 | $6,816 | $246,000 | $110,600 | $135,400 |
| 2018 | $3,171 | $240,800 | $0 | $0 |
| 2017 | $3,174 | $235,600 | $0 | $0 |
| 2016 | -- | $230,400 | $0 | $0 |
| 2015 | $2,617 | $225,533 | $0 | $0 |
| 2014 | $2,617 | $220,667 | $0 | $0 |
Seller's Agent in 2024
Sandi Foraci
RE/MAX
(301) 642-6512
65 Total Sales
DB
Buyer's Agent in 2024
Derrick Bridgeforth
Samson Properties
(202) 758-6837
95 Total Sales
Seller's Agent in 2021
Tara Williams
Compass
(301) 542-9190
54 Total Sales
Buyer's Agent in 2021
John Fischer
Century 21 New Millennium
(240) 270-4465
12 Total Sales
Seller's Agent in 2018
Regina Parker
Weichert Corporate
(240) 832-9313
38 Total Sales
TR
Buyer's Agent in 2018
Thomas Roeber
Long & Foster
(301) 752-1380
16 Total Sales
Source: Bright MLS
MLS Number: MDCH2025714
APN: 06-038662
Disclaimer: Certain information contained herein is derived from information provided by parties other than Homes.com. All information provided is deemed reliable, but is not guaranteed to be accurate and should be independently verified.
The data relating to real estate for sale on this website appears in part through the BRIGHT Internet Data Exchange program, a voluntary cooperative exchange of property listing data between licensed real estate brokerage firms, and is provided by BRIGHT through a licensing agreement.
Listing information is from various brokers who participate in the Bright MLS IDX program and not all listings may be visible on the site.
The property information being provided on or through the website is for the personal, non-commercial use of consumers and such information may not be used for any purpose other than to identify prospective properties consumers may be interested in purchasing.
Some properties which appear for sale on the website may no longer be available because they are for instance, under contract, sold or are no longer being offered for sale.
Property information displayed is deemed reliable but is not guaranteed.
Copyright 2026 Bright MLS, Inc.
Ask me questions while you tour the home.