NOT LISTED FOR SALE

9268 Highway 42 Petal, MS 39465

Petal Area
2 Beds
1 Bath
1,010 Sq Ft
1990 Built

Sale Details

Date Sold: January 11, 2023

2 Days on Market

Highlights

  • 1-Story Property
  • Ceiling Fan
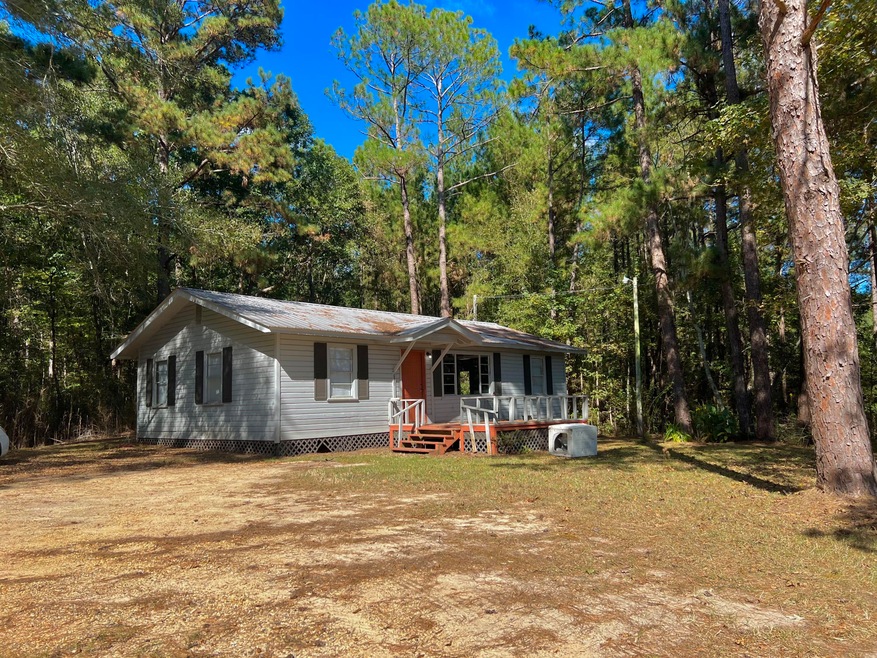
  • Wood Siding
  • Central Heating and Cooling System

About This Home

As of January 2023

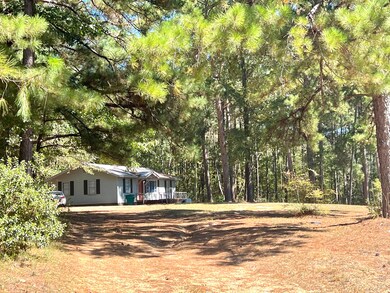
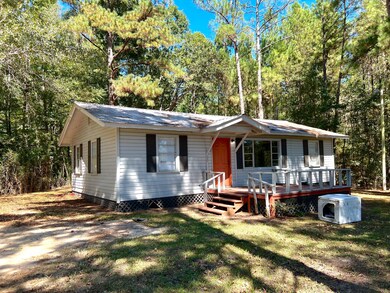
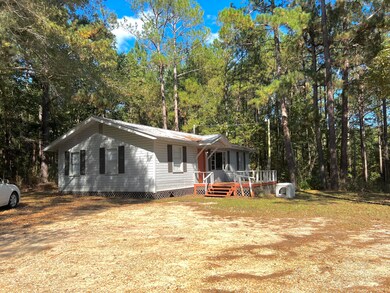
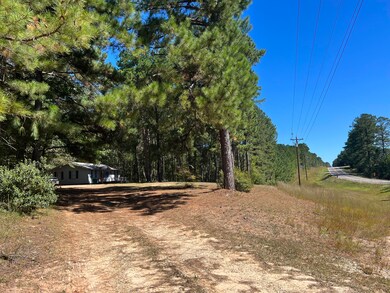
A renovation dream!! 2 bedroom 1 bath with gorgeous curve appeal. Home sits on 1 acre MOL.

Last Agent to Sell the Property

Jessie Carter

Norman Property Group LLC License #S-56916 Listed on: 10/10/2022
Last Buyer's Agent

Amanda Smith

Real Estate Aces License #B-22602

Create a Home Valuation Report for This Property
The Home Valuation Report is an in-depth analysis detailing your home's value as well as a comparison with similar homes in the area

Home Details

Home Type

  • Single Family

Est. Annual Taxes

  • $503

Year Built

  • Built in 1990

Home Design

  • Raised Foundation
  • Metal Roof
  • Wood Siding

Interior Spaces

  • 1,010 Sq Ft Home
  • 1-Story Property
  • Ceiling Fan
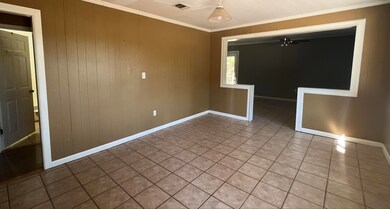
  • Laminate Flooring
  • Range

Bedrooms and Bathrooms

  • 2 Bedrooms
  • 1 Bathroom

Utilities

  • Central Heating and Cooling System

Home Details

Home Type

Single Family

Est. Annual Taxes

$503

Year Built

Built in 1990

Listing Details

  • 16th Section Land: N
  • First Right of Refusal: No
  • Estimated Age: 31 - 50 Years
  • Cable TV Providers: Comcast Cable
  • Directions: Heading towards Richton on HWY 42 from Petal. Home is located on the left right after B&B Grocery.
  • Electrical Service Provider: Dixie Electric Power
  • Garbage And Trash Svc: Waste Pro
  • Gas Svc Prvd: Blossman Gas
  • Historical District: No
  • Homestead Exempt: No Homestead Exemption
  • Leased Item: None
  • Lender Short Sale: No
  • Listing Member Name: Jessie Carter
  • Preconstruction: No
  • Prop. Type: Residential
  • List Price Range: 11W
  • Realtor Ads: Yes
  • Selling Member Short Id: ashows
  • Selling Office Short Id: 154
  • Sale Price per Sq Ft: 1008.00
  • Special Ownership: None
  • Building Stories: One Story
  • Total Bedrooms: 2
  • Total Annual Property Tax: 502.65
  • Utility Info Water Supplier: Barrontown
  • Water Service Provided: Barrontown
  • Year Built: 1990
  • Special Features: None
  • Property Sub Type: Detached
  • Stories: 1

Interior Features

  • Source For Sq Ft: Appraiser
  • Flooring: Laminate
  • Foreclosure: No
  • Interior Amenities: Ceiling Fans
  • Kitchen Features: Range, Refrigerator
  • Legal Description: BEG SEC SE1/4 OF SW1/4 TH N 31 6' TO N MARGIN OF HWY 42 FOR POB TH S 84
  • Specialty Rooms: None
  • Total Bathrooms: 1.00

Exterior Features

  • Exterior Construction: Wood Siding
  • Exterior Features: None
  • Flood Zone: No
  • Foundation: Raised
  • Roof: Metal

Garage/Parking

  • Carport: None
  • Garage Spaces: None

Utilities

  • Cooling System: Central Air, Electric
  • Heating/Cooling: Central Electric
  • Sewer: Public Sewer
  • Water System: Community Water

Condo/Co-op/Association

  • Community Amenities: None

Schools

  • School District: Runnelstown

Lot Info

  • Lot Description: 1 - 3 Acres
  • Lot Dimensions: 1 acre MOL

Property History

We collect this data history from publicly available records. To have your information removed, we recommend requesting removal directly through your county’s website.

Date Event Price List to Sale Price per Sq Ft
01/11/2023 01/11/23 Sold -- -- --
10/13/2022 10/13/22 Pending -- -- --
10/10/2022 10/10/22 For Sale $69,500 -- $69 / Sq Ft
Source: Hattiesburg Area Association of REALTORS®

Agents Affiliated with this Home

  • Section Image
See All Agents

Map

Source: Hattiesburg Area Association of REALTORS®

MLS Number: 131250

Hattiesburg Area Association of REALTORS®
Your Personal Tour Guide

Ask me questions while you tour the home.