
Joshua Zelcer
Brokers Guild Real Estate
(720) 538-9674
138 Total Sales
2 in East Side
$196,000 Price Range
Estimated Value: $126,000 - $188,000
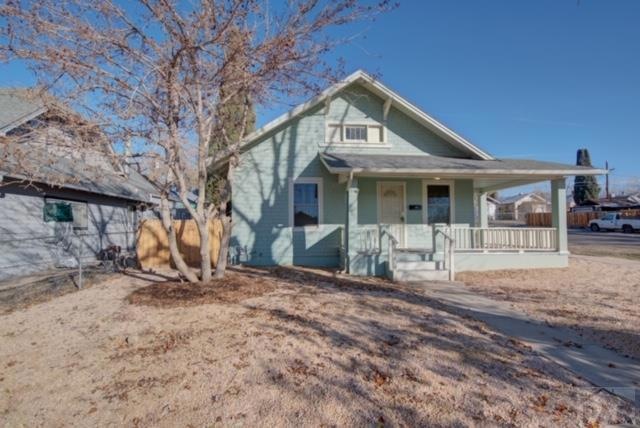
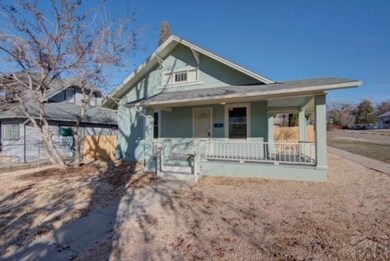
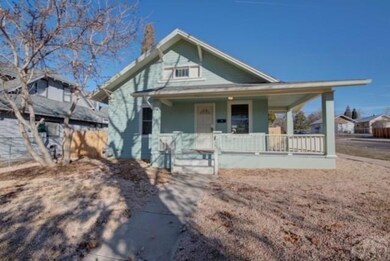
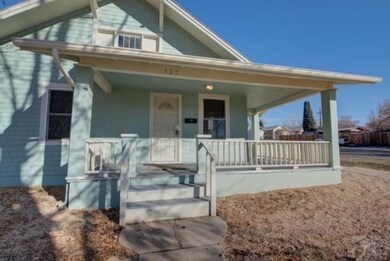
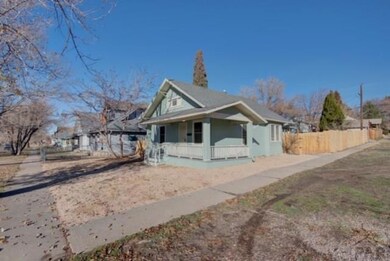
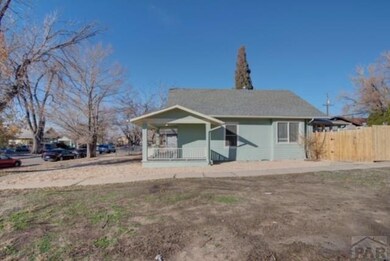
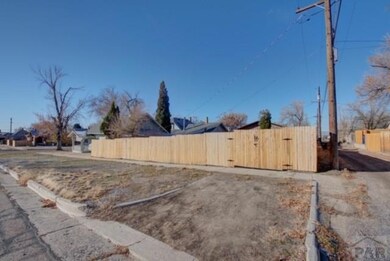
Adorable single family home located in Historical District. Many upgrades have been made, without losing the charm of this beautiful home. Some of the upgrades include: New interior/exterior paint, new tile/carpet throughout, new electrical, new roof, new plumbing, new windows (dual pane), new kitchen/bathrooms with custom tile work, brand new stainless steel Fridge and Stove to be included with the sale. Large backyard with new fence for privacy/pets. 2 bedrooms plus an office (potential 3rd bedroom, no closet) and 1.5 baths. Full bathroom is a jack-and-jill (Hollywood style) with shower/tub combo. Unfinished basement with tons of extra storage. This home is move-in ready, it's just missing YOU!
Last Agent to Sell the Property
Hubert Young
Keller Williams Clients Choice License #40012202 Listed on: 11/21/2018
Last Buyer's Agent
Hubert Young
Keller Williams Clients Choice License #40012202 Listed on: 11/21/2018
We collect this data history from publicly available records. To have your information removed, we recommend requesting removal directly through your county’s website.
Joshua Zelcer
Brokers Guild Real Estate
(720) 538-9674
138 Total Sales
2 in East Side
$196,000 Price Range
Joshua Dorsey
Abode Real Estate
(719) 309-1416
79 Total Sales
1 in East Side
$150,000 Price
Berrier Group
RE/MAX Of Pueblo Inc
192 Total Sales
5 in East Side
$140K - $280K Price Range
Mark Chorak
RE/MAX Associates
(719) 212-4185
175 Total Sales
9 in East Side
$113K - $219K Price Range
Rebekah Gunderson
Realty One Group Apex
(971) 351-4960
50 Total Sales
1 in East Side
$83,500 Price
Brandy Brown
EXIT Realty DTC, Cherry Creek, Pikes Peak
(719) 652-6634
52 Total Sales
1 in East Side
$555,000 Price
We collect this data history from publicly available records. To have your information removed, we recommend requesting removal directly through your county’s website.
| Date | Buyer | Sale Price | Title Company |
|---|---|---|---|
| $109,500 | Empire Title Co Springs | ||
| Smith Glenn L | -- | Empire Title Co Springs | |
| Smith Glenn L | -- | Empire Title Co Springs Llc | |
| C And S Homes Inc | $15,000 | Empire Title Colorado Spring | |
| Hope Building Ventures Llc | $36,500 | Empire Title Colorado Spring | |
| Cruz Jose A | $79,000 | First American Heritage Titl | |
| Gwyn & Tony Llc | $36,000 | -- | |
| Colorado Housing & Finance Authority | -- | -- | |
| Hud | -- | Fahtco | |
| Gallimore Terry F + Debbie | $55,000 | -- | |
| Gallimore Terry F | $55,000 | -- | |
| Keshmiri Hamid + Kathleen D | $16,700 | -- | |
| Lewis | -- | -- |
We collect this data history from publicly available records. To have your information removed, we recommend requesting removal directly through your county’s website.
| Date | Status | Borrower | Loan Amount |
|---|---|---|---|
| Open | $112,911 | ||
| Closed | Smith Glenn L | $111,854 | |
| Closed | Smith Glenn L | $570,000 | |
| Previous Owner | Cruz Jose A | $75,050 | |
| Previous Owner | Gwyn & Tony Llc | $56,250 |
We collect this data history from publicly available records. To have your information removed, we recommend requesting removal directly through your county’s website.
| Date | Event | Price | List to Sale | Price per Sq Ft |
|---|---|---|---|---|
| 01/22/2019 01/22/19 | Sold | $109,500 | +1.4% | $136 / Sq Ft |
| 11/21/2018 11/21/18 | Pending | -- | -- | -- |
| 11/21/2018 11/21/18 | For Sale | $108,000 | -- | $134 / Sq Ft |
We collect this data history from publicly available records. To have your information removed, we recommend requesting removal directly through your county’s website.
| Year | Tax Paid | Tax Assessment Tax Assessment Total Assessment is a certain percentage of the fair market value that is determined by local assessors to be the total taxable value of land and additions on the property. | Land | Improvement |
|---|---|---|---|---|
| 2025 | $992 | $9,960 | ||
| 2024 | $731 | $7,420 | ||
| 2023 | $740 | $11,110 | $1,010 | $10,100 |
| 2022 | $770 | $7,760 | $360 | $7,400 |
| 2021 | $796 | $7,990 | $370 | $7,620 |
| 2020 | $569 | $7,440 | $370 | $7,070 |
| 2019 | $398 | $3,946 | $255 | $3,691 |
| 2018 | $267 | $2,945 | $256 | $2,689 |
| 2017 | $270 | $2,945 | $256 | $2,689 |
| 2016 | $247 | $2,720 | $283 | $2,437 |
| 2015 | $246 | $2,720 | $283 | $2,437 |
| 2014 | -- | $2,839 | $283 | $2,556 |
HY
Seller's Agent in 2019
Hubert Young
Keller Williams Clients Choice
PB
Buyer Co-Listing Agent in 2019
Patti Berens
Merit Company
Source: Pueblo Association of REALTORS®
MLS Number: 176988
APN: 0-4-30-4-26-016
Disclaimer: Certain information contained herein is derived from information provided by parties other than Homes.com. All information provided is deemed reliable, but is not guaranteed to be accurate and should be independently verified.
IDX information is provided exclusively for personal, non-commercial use, and may not be used for any purpose other than to identify prospective properties consumers may be interested in purchasing. Information is deemed reliable but not guaranteed.
Ask me questions while you tour the home.