
Anne Haikola
Responds Quickly
Emerald Haven Realty
(512) 872-5741
66 Total Sales
3 in Hancock
$725K - $905K Price Range
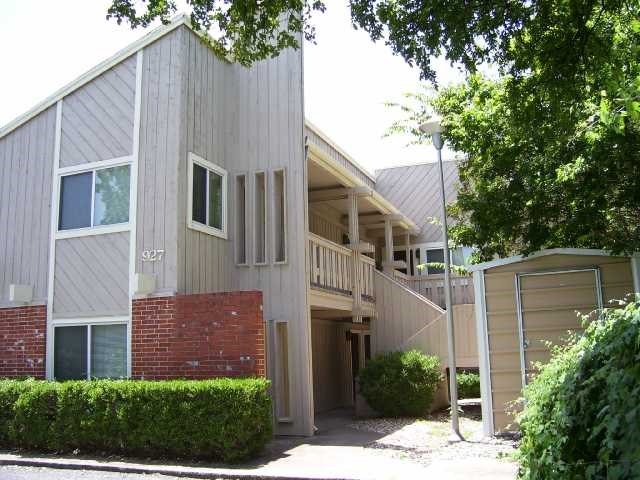
NICE 2/1!! Upstairs unit in a small 6 unit complex! Will be fresh paint throughout. Tile flooring, refrigerator, cozy living/dining combo, outside parking.
Last Agent to Rent the Property
Tenex Properties, LLC License #0326505 Listed on: 08/10/2018
We collect this data history from publicly available records. To have your information removed, we recommend requesting removal directly through your county’s website.
Anne Haikola
Emerald Haven Realty
(512) 872-5741
66 Total Sales
3 in Hancock
$725K - $905K Price Range
Judith Bundschuh
Catalyst Realty
(888) 373-0840
31 Total Sales
1 in Hancock
$550,000 Price
Alison Thorn
Spyglass Realty
(866) 611-8958
34 Total Sales
1 in Hancock
$1,920,000 Price
Adelina Rotar
Keller Williams Realty
(865) 507-1389
706 Total Sales
1 in Hancock
$240,000 Price
Jana Xu
Berkshire Hathaway TX Realty
(737) 348-0195
73 Total Sales
1 in Hancock
$455,000 Price
Kimbrough Gray
Vox Real Estate, LLC
(855) 559-2311
57 Total Sales
3 in Hancock
$611K - $750K Price Range
We collect this data history from publicly available records. To have your information removed, we recommend requesting removal directly through your county’s website.
| Date | Buyer | Sale Price | Title Company |
|---|---|---|---|
| -- | Chicago Title | ||
| Hanaoka Junshin | -- | None Available | |
| Hanaoka Junshin | -- | Alamo Title Company | |
| Charles David M | -- | Heritage Title | |
| Brookhollow Management Inc | -- | -- | |
| Hazzard Brian | -- | Alamo Title Company |
We collect this data history from publicly available records. To have your information removed, we recommend requesting removal directly through your county’s website.
| Date | Status | Borrower | Loan Amount |
|---|---|---|---|
| Open | $650,000 | ||
| Previous Owner | Hanaoka Junshin | $343,000 | |
| Previous Owner | Charles David M | $303,750 | |
| Previous Owner | Hazzard Brian | $228,000 |
We collect this data history from publicly available records. To have your information removed, we recommend requesting removal directly through your county’s website.
| Date | Event | Price | List to Sale | Price per Sq Ft |
|---|---|---|---|---|
| 11/02/2018 11/02/18 | Rented | $1,195 | 0.0% | -- |
| 10/23/2018 10/23/18 | Under Contract | -- | -- | -- |
| 08/10/2018 08/10/18 | For Rent | $1,195 | -- | -- |
We collect this data history from publicly available records. To have your information removed, we recommend requesting removal directly through your county’s website.
| Year | Tax Paid | Tax Assessment Tax Assessment Total Assessment is a certain percentage of the fair market value that is determined by local assessors to be the total taxable value of land and additions on the property. | Land | Improvement |
|---|---|---|---|---|
| 2025 | $29,277 | $1,480,480 | $422,532 | $1,057,948 |
| 2023 | $17,975 | $993,480 | $422,532 | $570,948 |
| 2022 | $18,082 | $915,560 | $422,532 | $493,028 |
| 2021 | $18,587 | $853,922 | $422,532 | $431,390 |
| 2020 | $18,802 | $876,600 | $422,532 | $454,068 |
| 2018 | $18,977 | $857,120 | $253,519 | $603,601 |
| 2017 | $20,071 | $900,000 | $253,519 | $646,481 |
| 2016 | $18,681 | $837,640 | $253,519 | $584,121 |
| 2015 | $12,053 | $623,360 | $253,519 | $369,841 |
| 2014 | $12,053 | $506,480 | $253,519 | $252,961 |
TJ
Landlord's Agent in 2018
Tim Janecek
Tenex Properties, LLC
(512) 331-4019
Source: Unlock MLS (Austin Board of REALTORS®)
MLS Number: 2790779
Disclaimer: Certain information contained herein is derived from information provided by parties other than Homes.com. All information provided is deemed reliable, but is not guaranteed to be accurate and should be independently verified.
Based on information from the Austin Board of REALTORS® (alternatively, from ACTRIS). Neither the Board nor ACTRIS guarantees or is in any way responsible for its accuracy. All data is provided “AS IS” and with all faults. Data maintained by the Board or ACTRIS may not reflect all real estate activity in the market.
Information being provided is for consumers’ personal, non-commercial use and may not be used for any purpose other than to identify prospective properties consumers may be interested in purchasing. All data is obtained from various sources and may not have been verified by broker or MLS GRID. Supplied Open House Information is subject to change without notice. All information should be independently reviewed and verified for accuracy. Properties may or may not be listed by the office/agent presenting the information. Some IDX listings have been excluded from this website.
Based on information submitted to the MLS GRID
Listings courtesy of Unlock MLS (Austin Board of REALTORS®) as distributed by MLS GRID
Ask me questions while you tour the home.