
Team Gale
Coldwell Banker Sea Coast Advantage
(910) 765-8761
202 Total Sales
2 in Richlands
$175K - $275K Price Range




Estimated Value: $467,333
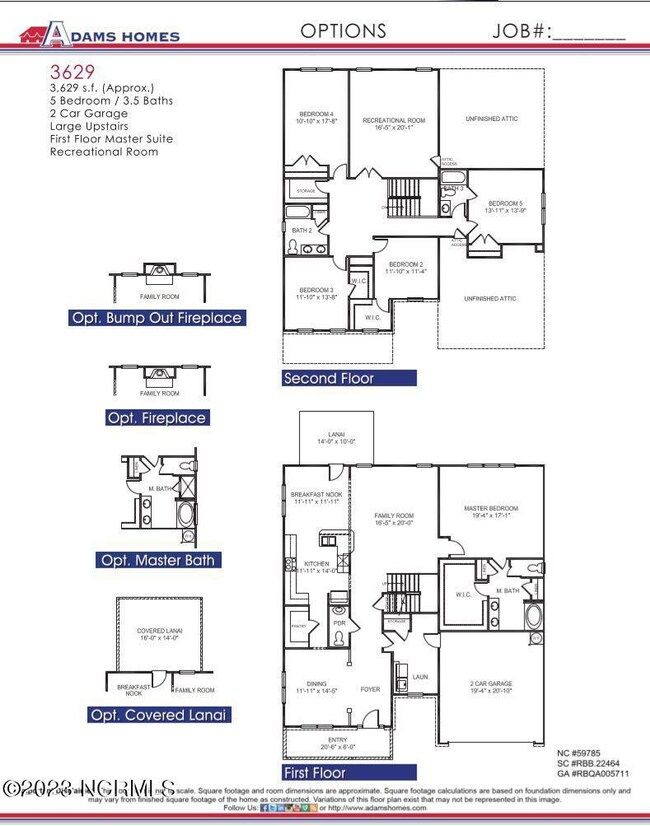
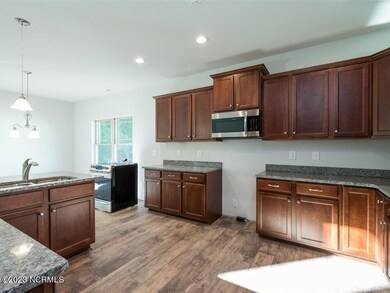
Welcome to the epitome of luxury living with the 3629-floor plan by Adams Homes. Prepare to be impressed by this meticulously designed two-story home that combines grandeur, functionality, and impeccable craftsmanship. As you enter this residence, you'll be greeted by a grand foyer that sets the tone for the elegance that awaits. The open-concept layout seamlessly blends the living spaces, creating a harmonious flow that is ideal for both entertaining and everyday living. Unwind and relax in the expansive family room, thoughtfully designed for comfort and entertainment. With its soaring ceilings and a cozy fireplace, this room is perfect for enjoying quality time with family and friends. The spacious dining area provides an inviting ambiance for formal gatherings or intimate meals with loved ones. The natural light cascading through the large windows illuminates the room, creating a warm and welcoming atmosphere that will make every dining experience unforgettable. Retreat to the luxurious master suite, that offers a peaceful sanctuary, while the ensuite bathroom features dual vanities, a soaking tub, a separate shower, and a generously sized walk-in closet. Upstairs, you'll find additional bedrooms, each with its own charm and functionality. These rooms provide ample space and privacy for family members or guests, ensuring everyone feels at home in this remarkable residence. Don't miss the opportunity to own a home that surpasses your expectations. The 3629 floorplan by Adams Homes invites you to elevate your living experience and experience all of the comforts this home has to offer.
Last Agent to Sell the Property
ADAMS HOMES REALTY NC INC License #337775 Listed on: 05/18/2023
Last Buyer's Agent
Christina Tompkins
Berkshire Hathaway HomeServices Hometown, REALTORS License #173302
We collect this data history from publicly available records. To have your information removed, we recommend requesting removal directly through your county’s website.
Team Gale
Coldwell Banker Sea Coast Advantage
(910) 765-8761
202 Total Sales
2 in Richlands
$175K - $275K Price Range
Ed Coulbourn
eXp Realty
(910) 807-4736
80 Total Sales
5 in Richlands
$225K - $289K Price Range
Adonna Pipkin
RE/MAX Executive
(910) 356-9950
58 Total Sales
1 in Richlands
$127,500 Price
Ginger Robles
Southern Coast Realty Group,
(910) 629-2909
94 Total Sales
1 in Richlands
$276,000 Price
John Henderson
John Henderson Realty
(833) 359-5953
76 Total Sales
1 in Richlands
$249,900 Price
Atlantic Edge Partners
Intracoastal Realty Corporation
(833) 626-1316
170 Total Sales
4 in Richlands
$190K - $365K Price Range
We collect this data history from publicly available records. To have your information removed, we recommend requesting removal directly through your county’s website.
| Date | Buyer | Sale Price | Title Company |
|---|---|---|---|
| $426,500 | None Listed On Document |
We collect this data history from publicly available records. To have your information removed, we recommend requesting removal directly through your county’s website.
| Date | Status | Borrower | Loan Amount |
|---|---|---|---|
| Open | $404,000 | ||
| Closed | Lyles Wendy Barrows | $426,500 | |
| Closed | Lyles Christopher Penn | $426,500 |
We collect this data history from publicly available records. To have your information removed, we recommend requesting removal directly through your county’s website.
| Date | Event | Price | List to Sale | Price per Sq Ft |
|---|---|---|---|---|
| 12/22/2023 12/22/23 | Sold | $426,500 | 0.0% | $118 / Sq Ft |
| 05/19/2023 05/19/23 | Pending | -- | -- | -- |
| 05/18/2023 05/18/23 | For Sale | $426,500 | -- | $118 / Sq Ft |
We collect this data history from publicly available records. To have your information removed, we recommend requesting removal directly through your county’s website.
| Year | Tax Paid | Tax Assessment Tax Assessment Total Assessment is a certain percentage of the fair market value that is determined by local assessors to be the total taxable value of land and additions on the property. | Land | Improvement |
|---|---|---|---|---|
| 2025 | $2,523 | $385,191 | $30,000 | $355,191 |
| 2024 | $1,301 | $198,663 | $30,000 | $168,663 |
| 2023 | $197 | $30,000 | $30,000 | $0 |
| 2022 | $0 | $0 | $0 | $0 |
NS
Seller's Agent in 2023
Nickole Steffan
ADAMS HOMES REALTY NC INC
(910) 338-2853
135 Total Sales
CT
Buyer's Agent in 2023
Christina Tompkins
Berkshire Hathaway HomeServices Hometown, REALTORS
CW
Buyer's Agent in 2023
Christina Wright
Prudential Hometown, REALTORS
CG
Buyer's Agent in 2023
Christina Garrett
Christina Tompkins Garrett, Inc
Source: Hive MLS
MLS Number: 100385174
APN: 171560
Disclaimer: Certain information contained herein is derived from information provided by parties other than Homes.com. All information provided is deemed reliable, but is not guaranteed to be accurate and should be independently verified.
The data relating to real estate on this web site comes in part from the Internet Data Exchange program of Hive MLS LLC. All information is deemed reliable but not guaranteed and should be independently verified. All properties are subject to prior sale, change, or withdrawal. Neither listing broker(s) nor Homesnap, Inc. shall be responsible for any typographical errors, misinformation, or misprints, and shall be held totally harmless from any damages arising from reliance upon these data. ©2026 Hive MLS LLC
Ask me questions while you tour the home.