
Alexandra Komichak
Responds Quickly
eXp Realty
(412) 912-4506
67 Total Sales
1 in West Tempe
$440,000 Price
Estimated Value: $457,783
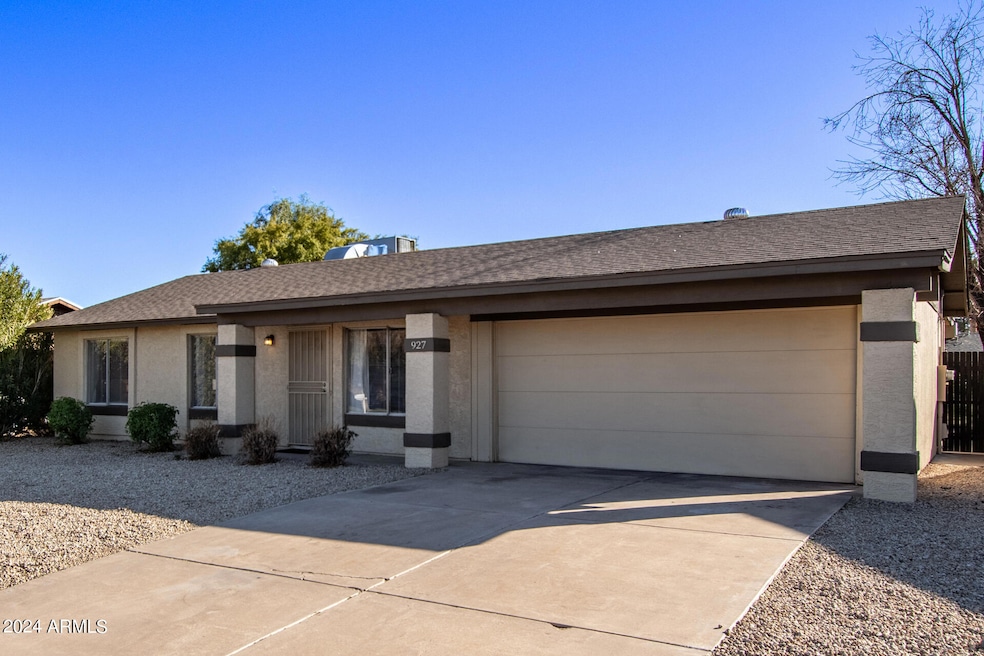
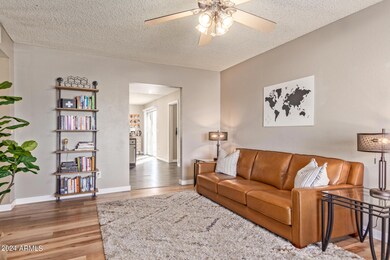
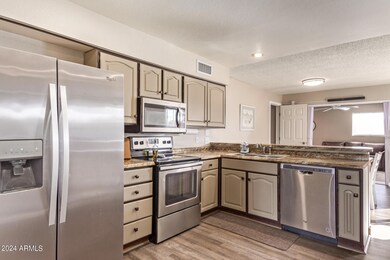
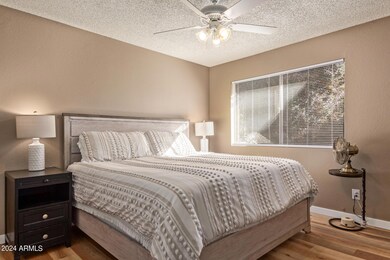
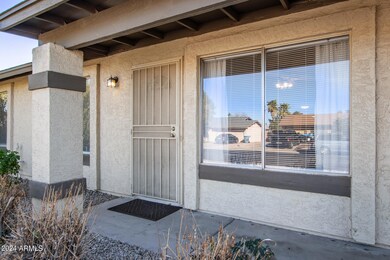
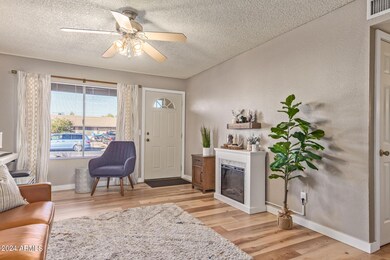
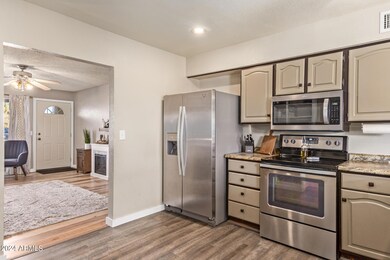
Inviting 4-bed, 2-bath home in Tempe minutes from ASU! Enter to find a cozy living room, neutral palette, updated wood-look flooring and baseboards throughout, and a large family room for entertaining. The eat-in kitchen boasts raised panel cabinets, sleek stainless steel appliances, and a two-tier island with a breakfast bar for casual dining or morning coffee. You'll love the two main bedrooms sharing a bathroom with a tiled shower! Outside, the backyard features a covered patio, attractive pavers, natural turf, and a practical rear-entry RV gate. Just steps from Updated Wood Elementary School. NEW A/C too. New Make it yours today!
Last Agent to Sell the Property
Real Broker License #SA573321000 Listed on: 01/17/2024
We collect this data history from publicly available records. To have your information removed, we recommend requesting removal directly through your county’s website.
Alexandra Komichak
eXp Realty
(412) 912-4506
67 Total Sales
1 in West Tempe
$440,000 Price
Caitlin Bronsky
Real Broker
(855) 793-9672
100 Total Sales
1 in West Tempe
$585,000 Price
Braden Johnson
Limitless Real Estate
(877) 629-6469
148 Total Sales
2 in West Tempe
$412K - $490K Price Range
Bridget Becker
West USA Realty
(623) 400-8283
19 Total Sales
1 in West Tempe
$75,000 Price
Sandy Giniel
Americas Real Estate Properties
(480) 530-7620
114 Total Sales
1 in West Tempe
$134,500 Price
Steven Ringenbach
The Valley of the Sun Realty LLC
(855) 370-0561
89 Total Sales
1 in West Tempe
$289,000 Price
We collect this data history from publicly available records. To have your information removed, we recommend requesting removal directly through your county’s website.
| Date | Buyer | Sale Price | Title Company |
|---|---|---|---|
| $450,000 | Magnus Title Agency | ||
| Heel Alexia M Van | $260,000 | American Title Service Agenc | |
| Montgomery Scott D | $215,000 | Land Title Agency Of Arizona | |
| Vancott Kenneth E | $139,000 | Lawyers Title Ins | |
| Gierish Ralph A | $86,000 | Security Title Agency |
We collect this data history from publicly available records. To have your information removed, we recommend requesting removal directly through your county’s website.
| Date | Status | Borrower | Loan Amount |
|---|---|---|---|
| Open | $441,849 | ||
| Previous Owner | Heel Alexia M Van | $247,000 | |
| Previous Owner | Montgomery Scott D | $172,000 | |
| Previous Owner | Vancott Kenneth E | $194,000 | |
| Previous Owner | Vancott Kenneth E | $91,000 | |
| Previous Owner | Gierish Ralph A | $76,500 |
We collect this data history from publicly available records. To have your information removed, we recommend requesting removal directly through your county’s website.
| Date | Event | Price | List to Sale | Price per Sq Ft | Prior Sale |
|---|---|---|---|---|---|
| 02/29/2024 02/29/24 | Sold | $450,000 | 0.0% | $257 / Sq Ft | |
| 01/30/2024 01/30/24 | Pending | -- | -- | -- | |
| 01/17/2024 01/17/24 | For Sale | $450,000 | 0.0% | $257 / Sq Ft | |
| 08/01/2018 08/01/18 | Rented | $1,600 | 0.0% | -- | |
| 07/14/2018 07/14/18 | Under Contract | -- | -- | -- | |
| 07/14/2018 07/14/18 | For Rent | $1,600 | 0.0% | -- | |
| 07/06/2018 07/06/18 | For Rent | $1,600 | 0.0% | -- | |
| 10/10/2017 10/10/17 | Sold | $260,000 | -1.9% | $148 / Sq Ft | View Prior Sale |
| 08/27/2017 08/27/17 | Pending | -- | -- | -- | |
| 07/07/2017 07/07/17 | For Sale | $265,000 | -- | $151 / Sq Ft |
We collect this data history from publicly available records. To have your information removed, we recommend requesting removal directly through your county’s website.
| Year | Tax Paid | Tax Assessment Tax Assessment Total Assessment is a certain percentage of the fair market value that is determined by local assessors to be the total taxable value of land and additions on the property. | Land | Improvement |
|---|---|---|---|---|
| 2025 | $1,522 | $14,600 | ||
| 2024 | $1,616 | $13,904 | ||
| 2023 | $1,616 | $31,450 | $6,290 | $25,160 |
| 2022 | $1,550 | $23,620 | $4,720 | $18,900 |
| 2021 | $1,561 | $22,280 | $4,450 | $17,830 |
| 2020 | $1,513 | $20,100 | $4,020 | $16,080 |
| 2019 | $1,484 | $17,870 | $3,570 | $14,300 |
| 2018 | $1,448 | $15,800 | $3,160 | $12,640 |
| 2017 | $1,216 | $14,380 | $2,870 | $11,510 |
| 2016 | $1,210 | $13,480 | $2,690 | $10,790 |
| 2015 | $1,170 | $12,350 | $2,470 | $9,880 |
Seller's Agent in 2024
Matthew Kochis
Real Broker
(480) 213-1065
2 in this area
136 Total Sales
CB
Seller Co-Listing Agent in 2024
Corlyn Burkett-Keith
Real Broker
(505) 235-8370
1 in this area
7 Total Sales
AH
Buyer's Agent in 2024
Anne Hunt
Coldwell Banker Realty
(480) 585-6500
1 in this area
8 Total Sales
EV
Seller's Agent in 2018
Erik Van Heel
Better Homes & Gardens Real Estate Move Time Realty
SL
Buyer's Agent in 2018
Steven Ligidakis
HomeSmart
(480) 656-7714
16 Total Sales
Seller's Agent in 2017
Julie Heffern
Realty One Group
(480) 540-4473
6 Total Sales
Source: Arizona Regional Multiple Listing Service (ARMLS)
MLS Number: 6651592
APN: 301-05-018
Disclaimer: Certain information contained herein is derived from information provided by parties other than Homes.com. All information provided is deemed reliable, but is not guaranteed to be accurate and should be independently verified.
All information should be verified by the recipient and none is guaranteed as accurate by ARMLS
Listing Information presented by local MLS brokerage: Ten-X, local REALTOR®- Arlene Richardson - (888)-952-6393
Ask me questions while you tour the home.