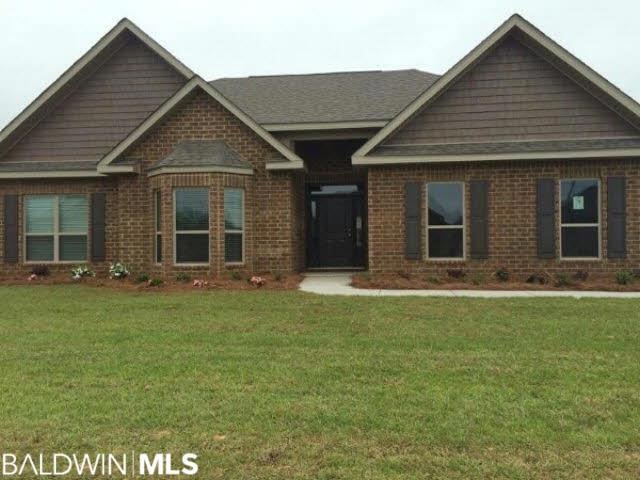
NOT LISTED FOR SALE

9279 Appache Ln Daphne, AL 36526

Daphne Area

Estimated Value: $359,328

3 Beds
2 Baths
2,093 Sq Ft
$172/Sq Ft Est. Value

Sale Details

Date Sold: April 26, 2016

Last sale price $211,582 $101 Per Sq Ft

Est. 70% increase in value since last sale

Current estimated payment $2,172 / mo

156 Days on Market

Highlights

  • Built in 2016 | Newly Remodeled
  • Contemporary Architecture
  • Wood Flooring
  • Daphne East Elementary School Rated A-
  • Vaulted Ceiling
  • Attached Garage

About This Home

As of April 2016

The Preston. Under Construction. Complete approx. 4/2016. 7x14 Foyer & vaulted Family Rm ceiling creates a grand entrance. Generous 14x10.5 Dining Rm with Breakfast Bar & pass through to kitchen makes for convenient entertaining & family dining. Fireplace in Family Rm. SS Appliances, Granite Kitchen Counters, 5 inch Hardwood in Foyer & Dining. Ceramic Tile in all wet areas. 2 Front Fountains, 2 Lakes & a separate Common Area for activities & walks. Close to shopping, interstate & schools.

Last Agent to Sell the Property

Jeff Walker

DSLD Homes Gulf Coast,LLC-Baldwin Branch License #66330 Listed on: 11/22/2015

Last Buyer's Agent

Jeff Walker

DSLD Homes Gulf Coast,LLC-Baldwin Branch License #66330 Listed on: 11/22/2015

Create a Home Valuation Report for This Property
The Home Valuation Report is an in-depth analysis detailing your home's value as well as a comparison with similar homes in the area

Home Details

Home Type

  • Single Family

Year Built

  • Built in 2016 | Newly Remodeled

HOA Fees

  • $21 Monthly HOA Fees

Parking

  • Attached Garage

Home Design

  • Contemporary Architecture
  • Dimensional Roof

Interior Spaces

  • 2,093 Sq Ft Home
  • 1-Story Property
  • Vaulted Ceiling
  • Wood Burning Fireplace
  • Family Room with Fireplace

Kitchen

  • Electric Range
  • Microwave
  • Dishwasher
  • Disposal

Flooring

  • Wood
  • Carpet
  • Tile

Bedrooms and Bathrooms

  • 3 Bedrooms
  • 2 Full Bathrooms

Utilities

  • Heat Pump System
  • Underground Utilities
  • Grinder Pump

Listing and Financial Details

  • Home warranty included in the sale of the property
  • Assessor Parcel Number 4305150000045012
  • Tax Block 76

Home Details

Home Type

Single Family

Year Built

Built in 2016 | Newly Remodeled

Lot Details

0 Sq Ft Lot

HOA Fees

$21 per month

Listing Details

  • Property Type: Residential
  • Parcel Number: 4305150000045012
  • Year Built: 2016
  • Property Sub-Type: Residential Detached
  • ResoCommunityFeatures: None
  • Co List Office Phone: 251-621-9621
  • MLS Status: Closed
  • Subdivision Name: Ottawa Springs
  • Architectural Style: Contemporary
  • Reso Fireplace Features: Family Room, Wood Burning
  • Reso Interior Features: Vaulted Ceiling(s), Termite Contract
  • Living Area: 2093
  • FeedTypes: BBO
  • BALDWIN_Media: [object Object]
  • BALDWIN_Rooms: [object Object],[object Object],[object Object],[object Object],[object Object],[object Object],[object Object],[object Object]
  • BALDWIN_SaleRent: ForSale
  • BALDWIN_DaysOnMls: 156
  • BALDWIN_OtherRooms: UtilityRoomInside
  • BALDWIN_HeatCooling: HeatPump
  • BALDWIN_IdxIncluded: true
  • BALDWIN_PropertyTax: Taxes
  • BALDWIN_SearchPrice: 211582
  • BALDWIN_ZoningTypes: SingleFamily,PlannedUnitDevelopment
  • BALDWIN_SponsorUnitYN: false
  • BALDWIN_BoatFacilities: None
  • BALDWIN_LotSizeComments: 95x140
  • BALDWIN_PowerProductionYN: false
  • BALDWIN_PropertyAmenities: CoveredPatio,VaultedCeiling,TermiteContract,AutomaticGarageDoor
  • BALDWIN_WaterPropertyType: NoWaterfront
  • BALDWIN_AuctionOnlineBidYN: false
  • BALDWIN_CommunityAmenities: None
  • BALDWIN_ConstructionStatus: NewConstruction
  • BALDWIN_IntersectingStreet: Ct Rd 13
  • BALDWIN_GreenVerificationYN: false
  • BALDWIN_SellerContributions: 0
  • BALDWIN_EnergySavingFeatures: SEER14,RidgeVent,CeilingFans,ThermalDoors,DoublePaneWindows
  • BALDWIN_ConstructionFoundation: Slab,WoodFrame
  • BALDWIN_AssociatedDocumentCount: 0
  • Special Features: None
  • Property Sub Type: Detached

Interior Features

  • Appliances: Disposal, Microwave, Dishwasher, Electric Range
  • Full Bathrooms: 2
  • Total Bedrooms: 3
  • Fireplace: Yes
  • Flooring: Tile, Wood, Carpet
  • Stories: 1
  • BALDWIN_DiningArea: SeparateDiningRoom,BreakfastAreaKitchen
  • BALDWIN_PropertyInteriorStories: One

Exterior Features

  • Roof: Dimensional
  • Waterfront Features: No Waterfront
  • Home Warranty: Yes
  • Patio And Porch Features: Covered Patio
  • BALDWIN_ExteriorFinish: Brick,Vinyl

Garage/Parking

  • Attached Garage: Yes
  • Parking Features: Attached, Double Garage, Garage Door Opener

Utilities

  • Utilities: Underground Utilities, Water City, Sewage City, Grinder Pump, Total Electric
  • Heating: Heat Pump
  • HeatingYN: Yes

Condo/Co-op/Association

  • Association Fee: 21
  • Association Fee Frequency: Monthly

Green Features

Lot Info

  • Additional Parcels: No

Multi Family

Tax Info

  • Tax Block: 76

Ownership History

We collect this data history from publicly available records. To have your information removed, we recommend requesting removal directly through your county’s website.

Date Name Owned For Owner Type

Purchase Details

Listed on
Nov 22, 2015
Closed on
Apr 22, 2016
Sold by
D R Horton Inc
Bought by
Seller's Agent
Jeff Walker
DSLD Homes Gulf Coast,LLC-Baldwin Branch
Buyer's Agent
Jeff Walker
DSLD Homes Gulf Coast,LLC-Baldwin Branch
List Price
$211,582
Sold Price
$211,582
Current Estimated Value
$359,328

Home Financials for this Owner

Home Financials are based on the most recent Mortgage that was taken out on this home.
Estimated Appreciation
$147,746
Avg. Annual Appreciation
5.22%
Source: Public Records

Purchase History

We collect this data history from publicly available records. To have your information removed, we recommend requesting removal directly through your county’s website.

Date Buyer Sale Price Title Company
$211,582 None Available
Source: Public Records

Property History

We collect this data history from publicly available records. To have your information removed, we recommend requesting removal directly through your county’s website.

Date Event Price List to Sale Price per Sq Ft
04/26/2016 04/26/16 Sold $211,582 0.0% $101 / Sq Ft
04/26/2016 04/26/16 Pending -- -- --
11/22/2015 11/22/15 For Sale $211,582 -- $101 / Sq Ft
Source: Baldwin REALTORS®

Tax History

We collect this data history from publicly available records. To have your information removed, we recommend requesting removal directly through your county’s website.

Year Tax Paid Tax Assessment Tax Assessment Total Assessment is a certain percentage of the fair market value that is determined by local assessors to be the total taxable value of land and additions on the property. Land Improvement
2025 $1,458 $37,380 $7,160 $30,220
2024 $1,401 $35,940 $6,500 $29,440
2023 $1,159 $29,820 $4,000 $25,820
2022 $921 $25,740 $0 $0
2021 $845 $23,460 $0 $0
2020 $810 $22,700 $0 $0
2019 $806 $22,600 $0 $0
2018 $775 $21,740 $0 $0
2017 $655 $20,880 $0 $0
2016 $235 $5,460 $0 $0
2015 $228 $5,300 $0 $0
2014 $228 $5,300 $0 $0
2013 -- $2,400 $0 $0
Source: Public Records

Agents Affiliated with this Home

  • Section Image
See All Agents

Map

Source: Baldwin REALTORS®

MLS Number: 233090

Baldwin REALTORS®

APN: 43-05-15-0-000-045.012

Your Personal Tour Guide

Ask me questions while you tour the home.