NOT LISTED FOR SALE

9482 Ottawa Dr Daphne, AL 36526

Daphne Area

Estimated Value: $327,830

4 Beds
2 Baths
1,830 Sq Ft
$179/Sq Ft Est. Value

Sale Details

Date Sold: August 14, 2018

Last sale price $210,500 $115 Per Sq Ft

Est. 56% increase in value since last sale

Current estimated payment $2,119 / mo

16 Days on Market

Highlights

  • Traditional Architecture
  • Wood Flooring
  • Satellite Dish
  • Daphne East Elementary School Rated A-
  • Attached Garage
  • Fenced

About This Home

As of August 2018

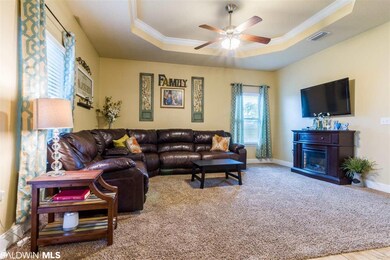
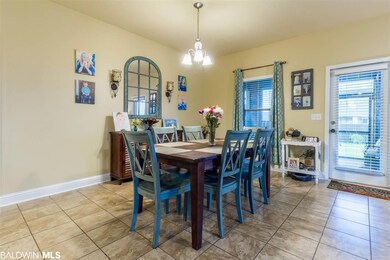
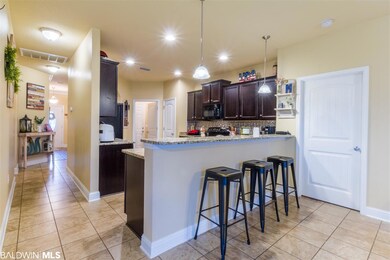
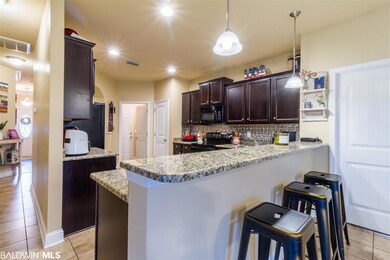
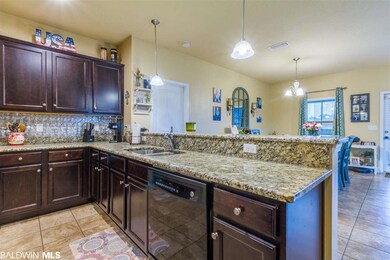
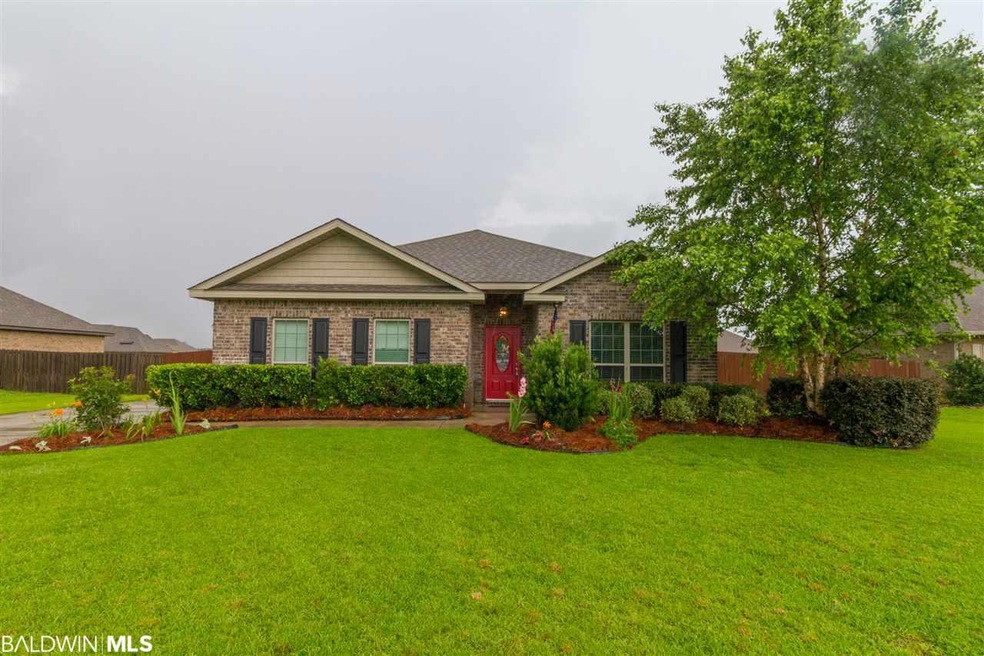
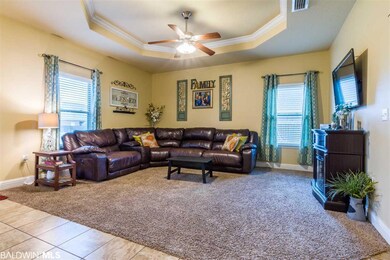
You will fall in love with this four bedroom beautiful home located in Ottawa Springs subdivision in the heart of Daphne! Close to schools, shopping and the interstate. Beautifully appointed large kitchen with granite counter-tops and stainless steel appliances. The living and dining area lives very large. Just off of the living room you can step out to a nice screened in porch that walks out to a huge backyard! The master bedroom is also very large with a fabulous master bath that includes a bathtub as well as a separate shower and toilet closet. All the ladies will really appreciate the giant master closet! This home also features a double car garage. Call for your personal tour today!

Last Agent to Sell the Property

The Joy Sullivan Team

RE/MAX of Orange Beach Brokerage Phone: 251-421-2923 Listed on: 06/04/2018
Last Buyer's Agent

Camelle Coley

VPR United Real Estate LLC License #101556

Create a Home Valuation Report for This Property
The Home Valuation Report is an in-depth analysis detailing your home's value as well as a comparison with similar homes in the area

Home Details

Home Type

  • Single Family

Year Built

  • Built in 2013

Lot Details

  • 13,939 Sq Ft Lot
  • Fenced

HOA Fees

  • $17 Monthly HOA Fees

Parking

  • Attached Garage

Home Design

  • Traditional Architecture
  • Dimensional Roof

Interior Spaces

  • 1,830 Sq Ft Home
  • 1-Story Property
  • Fire and Smoke Detector

Kitchen

  • Electric Range
  • Microwave
  • Dishwasher
  • Disposal

Flooring

  • Wood
  • Carpet
  • Tile

Bedrooms and Bathrooms

  • 4 Bedrooms
  • Split Bedroom Floorplan
  • 2 Full Bathrooms

Schools

  • Daphne Elementary School
  • Daphne High School

Utilities

  • Cooling Available
  • Heat Pump System
  • Grinder Pump
  • Satellite Dish

Listing and Financial Details

  • Assessor Parcel Number 296205

Home Details

Home Type

Single Family

Year Built

Built in 2013

Lot Details

0.32 Acres

HOA Fees

$17 per month

Listing Details

  • Property Type: Residential
  • View: None/Not Applicable
  • Parcel Number: 296205
  • Year Built: 2013
  • Property Sub-Type: Residential Detached
  • ResoCommunityFeatures: None
  • Reso Fencing: Fenced
  • Lot Size Acres: 0.32
  • Attribution Contact: PHONE: 251-421-2923
  • Co List Office Phone: 251-981-2400
  • MLS Status: Closed
  • Subdivision Name: Ottawa Springs
  • Architectural Style: Traditional
  • Reso Interior Features: Split Bedroom Plan
  • Living Area: 1830
  • FeedTypes: BBO
  • BALDWIN_Media: [object Object],[object Object],[object Object],[object Object],[object Object],[object Object],[object Object],[object Object],[object Object],[object Object],[object Object],[object Object],[object Object],[object Object],[object Object],[object Object],[object Object],[object Object],[object Object],[object Object],[object Object],[object Object],[object Object]
  • BALDWIN_Rooms: { "RoomKey": "RESO-PROP-21877952-ROOM-0", "RoomType": "DiningRoom", "RoomLevel": "Main", "RoomDimensions": "11x12" }, { "RoomKey": "RESO-PROP-21877952-ROOM-6", "RoomType": "Bedroom4", "RoomLevel": "Main", "RoomDimensions": "12x12" }, { "RoomKey": "RESO-PROP-21877952-ROOM-1", "RoomType": "Kitchen", "RoomLevel": "Main", "RoomDimensions": "16x11" }, { "RoomKey": "RESO-PROP-21877952-ROOM-2", "RoomType": "LivingDiningRoom", "RoomLevel": "Main", "RoomDimensions": "24x16" }, { "RoomKey": "RESO-PROP-21877952-ROOM-3", "RoomType": "PrimaryBedroom", "RoomLevel": "Main", "RoomDimensions": "15x12" }, { "RoomKey": "RESO-PROP-21877952-ROOM-4", "RoomType": "Bedroom2", "RoomLevel": "Main", "RoomDimensions": "11x10" }, { "RoomKey": "RESO-PROP-21877952-ROOM-5", "RoomType": "Bedroom3", "RoomLevel": "Main", "RoomDimensions": "11x10" }
  • BALDWIN_SaleRent: ForSale
  • BALDWIN_DaysOnMls: 16
  • BALDWIN_HeatCooling: HeatPump,HeatPumpCool
  • BALDWIN_IdxIncluded: true
  • BALDWIN_PropertyTax: 711.80
  • BALDWIN_SearchPrice: 210500
  • BALDWIN_SponsorUnitYN: false
  • BALDWIN_BoatFacilities: None
  • BALDWIN_ElevatorsTotal: 0
  • BALDWIN_AgentDisclosure: NotApplicable
  • BALDWIN_PowerProductionYN: false
  • BALDWIN_PropertyAmenities: Fenced,CoveredPatio,SplitBedroomPlan
  • BALDWIN_WaterPropertyType: NoWaterfront
  • BALDWIN_AuctionOnlineBidYN: false
  • BALDWIN_CommunityAmenities: None
  • BALDWIN_ConstructionStatus: Resale
  • BALDWIN_NumberOfFireplaces: 0
  • BALDWIN_GreenVerificationYN: false
  • BALDWIN_EnergySavingFeatures: SEER14,RidgeVent,CeilingFans,DoublePaneWindows
  • BALDWIN_ConstructionFoundation: Slab,WoodFrame
  • BALDWIN_AssociatedDocumentCount: 0
  • Special Features: None
  • Property Sub Type: Detached

Interior Features

  • Appliances: Disposal, Microwave, Dishwasher, Electric Range, Smoke Detector
  • Full Bathrooms: 2
  • Total Bedrooms: 4
  • Fireplace: No
  • Flooring: Tile, Wood, Carpet
  • Stories: 1
  • BALDWIN_DiningArea: LivingDiningCombo
  • BALDWIN_PrimaryBedBath: GardenTub,DoubleVanity,WalkInCloset,SeparateShower
  • BALDWIN_PropertyInteriorStories: One

Exterior Features

  • Roof: Dimensional
  • View: No
  • Waterfront Features: No Waterfront
  • Patio And Porch Features: Covered Patio
  • BALDWIN_ExteriorFinish: Brick,Vinyl

Garage/Parking

  • Attached Garage: Yes
  • Parking Features: Attached, Double Garage

Utilities

  • Utilities: Satellite, Grinder Pump, Total Electric
  • Cooling: Heat Pump
  • Cooling Y N: Yes
  • Heating: Heat Pump
  • HeatingYN: Yes

Condo/Co-op/Association

  • Association Fee: 200
  • Association Fee Frequency: Annually
  • Association: Yes

Green Features

Rental Info

  • Furnished: Unfurnished

Multi Family

Tax Info

MLS Schools

  • Elementary School: Daphne Elementary
  • HighSchool: Daphne High

Ownership History

We collect this data history from publicly available records. To have your information removed, we recommend requesting removal directly through your county’s website.

Date Name Owned For Owner Type

Purchase Details

Listed on
Jun 4, 2018
Closed on
Aug 14, 2018
Sold by
Mcnemar Mandy Leigh
Bought by
Seller's Agent
The Joy Sullivan Team
RE/MAX of Orange Beach
Buyer's Agent
Camelle Coley
VPR United Real Estate LLC
List Price
$214,900
Sold Price
$210,500
Premium/Discount to List
-$4,400
-2.05%
Current Estimated Value
$327,830

Home Financials for this Owner

Home Financials are based on the most recent Mortgage that was taken out on this home.
Estimated Appreciation
$117,330
Avg. Annual Appreciation
5.62%
Original Mortgage
$162,875
Outstanding Balance
$138,146
Interest Rate
4.5%
Mortgage Type
New Conventional
Estimated Equity
$189,684

Purchase Details

Closed on
May 31, 2018
Sold by
Dusek Kirk M
Bought by
Mcnemar Mandy Leigh and Dusek Mandy R

Purchase Details

Listed on
Dec 7, 2012
Closed on
Jun 5, 2013
Sold by
D R Horton Inc Birmingham
Bought by
Dusek Mandy R and Dusek Kirk M
Seller's Agent
Non Member
Non Member Office
List Price
$180,000
Sold Price
$180,000

Home Financials for this Owner

Home Financials are based on the most recent Mortgage that was taken out on this home.
Avg. Annual Appreciation
4.61%
Original Mortgage
$176,739
Interest Rate
3.25%
Mortgage Type
FHA
Source: Public Records

Purchase History

We collect this data history from publicly available records. To have your information removed, we recommend requesting removal directly through your county’s website.

Date Buyer Sale Price Title Company
$210,500 None Available
Mcnemar Mandy Leigh $210,500 None Available
Dusek Mandy R $180,000 None Available
Source: Public Records

Mortgage History

We collect this data history from publicly available records. To have your information removed, we recommend requesting removal directly through your county’s website.

Date Status Borrower Loan Amount
Open $162,875
Closed Lavender Joe Boyd $162,875
Previous Owner Dusek Mandy R $176,739
Source: Public Records

Property History

We collect this data history from publicly available records. To have your information removed, we recommend requesting removal directly through your county’s website.

Date Event Price List to Sale Price per Sq Ft Prior Sale
08/14/2018 08/14/18 Sold $210,500 -2.0% $115 / Sq Ft
06/20/2018 06/20/18 Pending -- -- --
06/04/2018 06/04/18 For Sale $214,900 +19.4% $117 / Sq Ft
06/05/2013 06/05/13 Sold $180,000 0.0% $98 / Sq Ft View Prior Sale
05/06/2013 05/06/13 Pending -- -- --
12/07/2012 12/07/12 For Sale $180,000 -- $98 / Sq Ft
Source: Baldwin REALTORS®

Tax History

We collect this data history from publicly available records. To have your information removed, we recommend requesting removal directly through your county’s website.

Year Tax Paid Tax Assessment Tax Assessment Total Assessment is a certain percentage of the fair market value that is determined by local assessors to be the total taxable value of land and additions on the property. Land Improvement
2025 $3,009 $65,420 $14,300 $51,120
2024 $2,887 $62,760 $13,000 $49,760
2023 $2,367 $51,460 $8,000 $43,460
2022 $1,909 $44,400 $0 $0
2021 $1,756 $40,440 $0 $0
2020 $1,717 $39,920 $0 $0
2019 $1,704 $39,620 $0 $0
2018 $746 $18,400 $0 $0
2017 $712 $17,600 $0 $0
2016 $661 $16,420 $0 $0
2015 $675 $16,740 $0 $0
2014 $652 $16,200 $0 $0
2013 -- $2,400 $0 $0
Source: Public Records

Agents Affiliated with this Home

See All Agents

Map

Source: Baldwin REALTORS®

MLS Number: 270526

Baldwin REALTORS®

APN: 43-05-15-0-000-045.026

Your Personal Tour Guide

Ask me questions while you tour the home.