NOT LISTED FOR SALE

9279 S Forman Rd Baldwin, MI 49304

Estimated Value: $200,026

2 Beds
1 Bath
960 Sq Ft
$208/Sq Ft Est. Value

Sale Details

Date Sold: April 24, 2026

Last sale price $200,000 $208 Per Sq Ft

Current estimated payment $1,274 / mo

121 Days on Market

Highlights

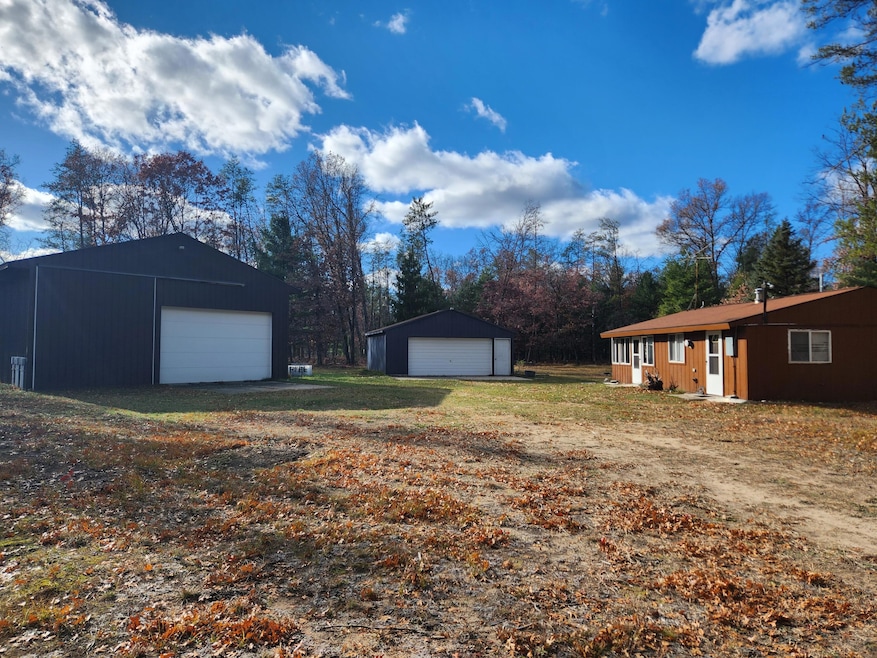
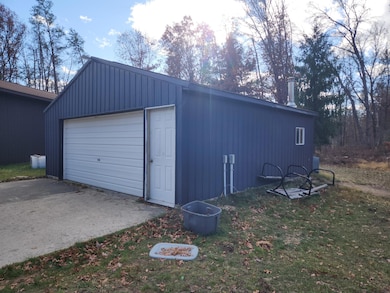
  • Second Garage
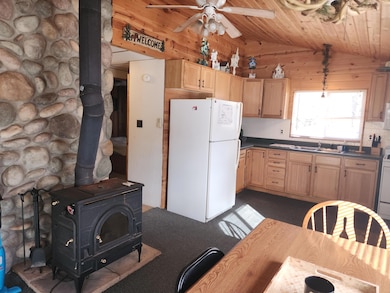
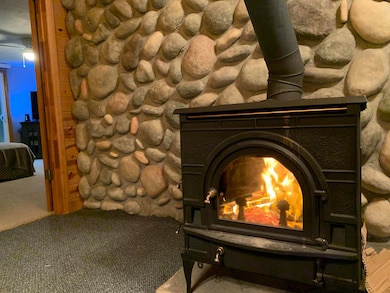
  • Wood Burning Stove
  • Vaulted Ceiling
  • Fireplace in Kitchen
  • Wooded Lot
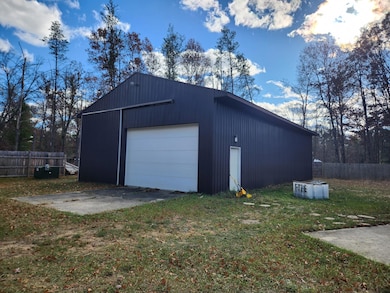
  • Pole Barn

About This Home

As of April 2026

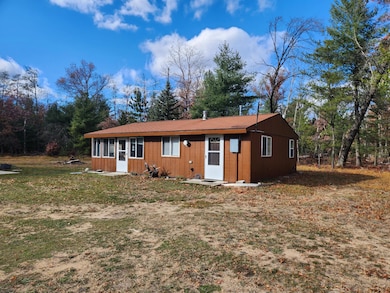
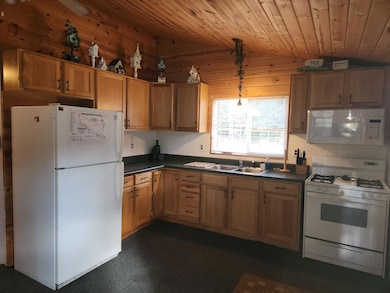
This cute little cabin on 10 acres offers more then just a place to lay your head. It offers convenience with easy access on a paved, county maintained road, close to the Pere Marquette River, literally thousands of acres of Federal Land directly across the street, and the 10 acres has a nice mix of mature soft and hard woods. Great for Hunting, Fishing and Trails. The cabin offers a knotty pine interior with a lovely 3 season room to watch the wildlife, 2 small bedrooms, a livingroom with a sliding glass door bringing the outside in. The kitchen and dining room are as cozy as they can be with a woodstove to help out with the heating costs. And let me tell you about the pole barn and garage! Formally used as a grow operation they are fully equipped with lights, 4 heating/air conditioning systems, insulated with closed cell foam, including the doors and 800 amps of power! Understanding that not everyone wants all of this the seller has reduced the price by $30,000. This is the one

Last Agent to Sell the Property

Dana Randall

North West Realty, LLC License #6506037662 Listed on: 11/13/2025

Last Buyer's Agent

Christian Radden

North West Realty, LLC License #6501303165

Create a Home Valuation Report for This Property
The Home Valuation Report is an in-depth analysis detailing your home's value as well as a comparison with similar homes in the area

Home Details

Home Type

  • Single Family

Est. Annual Taxes

  • $2,196

Year Built

  • Built in 1980

Lot Details

  • 10 Acre Lot
  • Lot Dimensions are 329x1283
  • Level Lot
  • Wooded Lot

Parking

  • 4 Car Detached Garage
  • Second Garage
  • Unpaved Driveway
  • Unpaved Parking

Home Design

  • Cabin
  • Slab Foundation
  • Composition Roof
  • Wood Siding

Interior Spaces

  • 960 Sq Ft Home
  • 1-Story Property
  • Vaulted Ceiling
  • Ceiling Fan
  • Wood Burning Stove
  • Wood Burning Fireplace
  • Insulated Windows
  • Window Treatments
  • Laundry on main level

Kitchen

  • Eat-In Kitchen
  • Oven
  • Range
  • Microwave
  • Fireplace in Kitchen

Bedrooms and Bathrooms

  • 2 Main Level Bedrooms
  • 1 Full Bathroom

Outdoor Features

  • Enclosed Patio or Porch
  • Pole Barn

Utilities

  • Heating System Uses Propane
  • Heating System Uses Wood
  • Wall Furnace
  • Well
  • Liquid Propane Gas Water Heater
  • Septic Tank
  • High Speed Internet

Community Details

Overview

  • No Home Owners Association

Recreation

  • Recreational Area

Home Details

Home Type

Single Family

Est. Annual Taxes

$2,196

Year Built

Built in 1980

Lot Details

10 Acres

Parking

4

Listing Details

  • Property Sub-Type: Single Family Residence
  • Property Type: Residential
  • New Construction: No
  • ArchitecturalStyle: Ranch, Cabin
  • Stories: 1
  • Year Built: 1980
  • General Property Info:Basement: No
  • General Property Info:Main Level Primary: Yes
  • General Property Info: Association YN: No
  • Driveway:Driveway: Unpaved
  • Mineral Rights:Mineral Rights: Unknown
  • Sewer:Sewer: Septic Tank
  • Additional Items:Additional Items: Window Treatments, Ceiling Fan(s), Gas/Wood Stove, Vaulted Ceilings
  • Util Avail at Street:Util Avail at Street: High Speed Internet, Electricity Available
  • Water Heater:Water Heater: Propane
  • Fireplace:Fireplace: Wood Burning, Kitchen
  • Other Structures:Other Structures: Pole Barn, Second Garage
  • SourceMLSURL: https://sourcemls.org/api/v1/eyJ0eXAiOiJKV1QiLCJhbGciOiJIUzI1NiJ9.eyJTb3VyY2VTeXN0ZW1JRCI6IlQwMDAwMDAwNiIsIkxpc3RpbmdJRCI6IjI1MDU4MDg4IiwiU3RhbmRhcmRTdGF0dXMiOiJDbG9zZWQiLCJNb2RpZmljYXRpb25UaW1lc3RhbXAiOiIyMDI2LTA1LTA1VDEyOjM3OjAwLjAwMFoiLCJMaWNlbnNlZUlEIjoib2F1dGgyXzE0NjI5IiwiTGljZW5zZWVOYW1lIjoiSG9tZXMgUHJvIn0.7mwF0NJzB-tZ2MQzABXa3l1RceK1XoEPyuk6-4wZMXI/badge
  • Special Features: None
  • Property Sub Type: Detached

Interior Features

  • Appliances: Refrigerator, Oven, Microwave, Range
  • Interior Amenities: Ceiling Fan(s), Eat-in Kitchen
  • Fireplace Features: Wood Burning Stove, Wood Burning, Kitchen
  • Fireplace: Yes
  • Fireplaces: 1
  • Total Bedrooms: 2
  • Main Level Bedrooms: 2
  • Full Bathrooms: 1
  • Total Bathrooms: 1
  • Basement: Slab
  • LivingArea: 960.0
  • Window Features: Window Treatments, Insulated Windows
  • Windows:Windows: Insulated Windows
  • Kitchen Features:Kitchen Features: Eating Area

Exterior Features

  • Construction Materials: Wood Siding
  • List Price: 204900.0
  • Lot Features: Wooded, Level, Recreational
  • Other Structures: Pole Barn, Second Garage
  • Patio and Porch Features: Patio, Porch, Enclosed, Screened
  • Road Surface Type: Paved
  • Roof: Composition
  • Waterfront: No
  • Access Feat:Accessibility Features2: No
  • Roofing:Roofing: Composition

Garage/Parking

  • Attached Garage: No
  • Garage Spaces: 4.0
  • Garage: Yes
  • Parking Features: Unpaved, Detached

Utilities

  • Heating: Wall Furnace, Wood
  • Heating: Yes
  • Laundry Features: None
  • Utilities: Electricity Available
  • Water Source: Well
  • Heat Source:Heat Source: Propane, Wood
  • Heat Type:Heat Type: Wall Furnace, Wood

Lot Info

  • Lot Size Acres: 10.0
  • Lot Size Area: 10.0
  • Lot Dimensions: 329x1283
  • Lot Size Sq Ft: 435600.0
  • Zoning Description: res

Tax Info

  • Tax Annual Amount: 2195.67
  • Tax Year: 2025

Ownership History

We collect this data history from publicly available records. To have your information removed, we recommend requesting removal directly through your county’s website.

Date Name Owned For Owner Type

Purchase Details

Closed on
Feb 24, 2000
Sold by
Bought by
Current Estimated Value
$200,026

Purchase Details

Closed on
Feb 17, 1997
Sold by
Bought by

Purchase Details

Closed on
Jun 1, 1988
Source: Public Records

Purchase History

We collect this data history from publicly available records. To have your information removed, we recommend requesting removal directly through your county’s website.

Date Buyer Sale Price Title Company
$51,000 --
-- --
-- --
Source: Public Records

Property History

We collect this data history from publicly available records. To have your information removed, we recommend requesting removal directly through your county’s website.

Date Event Price List to Sale Price per Sq Ft Prior Sale
04/24/2026 04/24/26 Sold $200,000 -2.4% $208 / Sq Ft
03/14/2026 03/14/26 Pending -- -- --
11/13/2025 11/13/25 For Sale $204,900 +57.6% $213 / Sq Ft
07/01/2020 07/01/20 Sold $130,000 -13.3% $135 / Sq Ft View Prior Sale
05/01/2020 05/01/20 Pending -- -- --
09/16/2019 09/16/19 For Sale $149,900 -- $156 / Sq Ft
Source: MichRIC

Tax History

We collect this data history from publicly available records. To have your information removed, we recommend requesting removal directly through your county’s website.

Year Tax Paid Tax Assessment Tax Assessment Total Assessment is a certain percentage of the fair market value that is determined by local assessors to be the total taxable value of land and additions on the property. Land Improvement
2026 $2,122 $79,500 $0 $0
2025 $2,122 $72,400 $0 $0
2024 $20 $62,300 $0 $0
2022 $2,040 $48,700 $0 $0
2021 $1,906 $40,000 $0 $0
2020 $1,191 $36,600 $0 $0
2019 $397 $32,700 $0 $0
2018 $1,593 $33,500 $0 $0
2017 $1,536 $33,100 $0 $0
2016 $1,592 $32,900 $0 $0
2015 -- $34,800 $0 $0
2014 -- $35,000 $0 $0
Source: Public Records

Agents Affiliated with this Home

  • Section Image
  • Section Image
  • Section Image
See All Agents

Map

Source: MichRIC

MLS Number: 25058088

MichRIC

APN: 14-024-025-01

Your Personal Tour Guide

Ask me questions while you tour the home.