
Taunea Green
Keller Williams Metro South
(659) 732-2530
102 Total Sales
7 in Alabaster
$146K - $472K Price Range
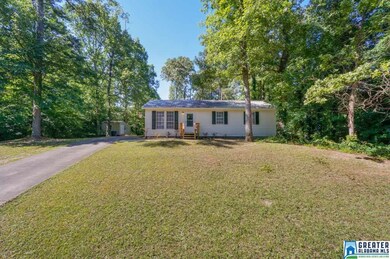
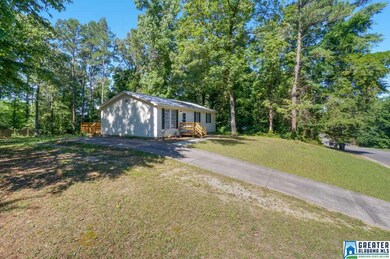
Estimated Value: $198,000 - $211,200
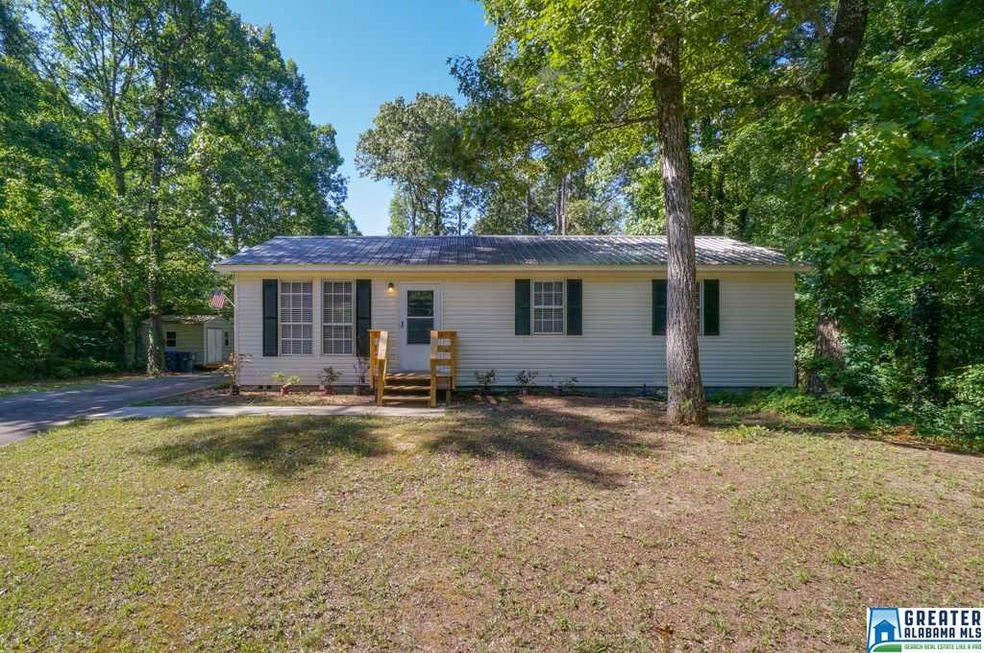
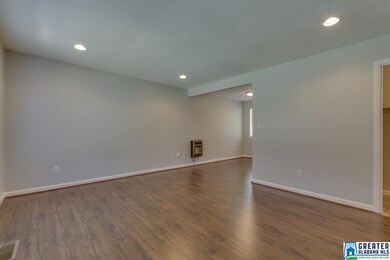
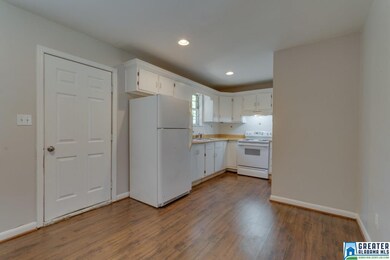
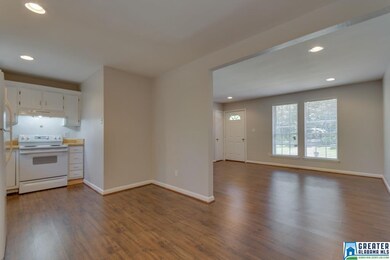
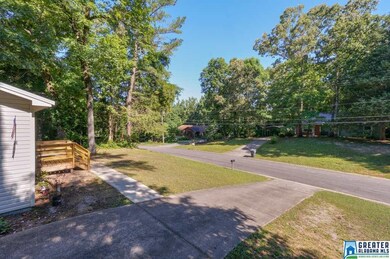
Nice home with many updates - move in ready! metal roof, vinyl siding, fresh paint and much more! Quiet neighborhood that is convenient to Alabaster/Pelham. Property also features huge back yard with nice storage building and brand new deck. At $112,800 this home will not be on the market long. Seller to contribute up to $3,000 toward closing cost with acceptable offer.
Last Agent to Sell the Property
Kevin George
EXIT Royal Realty License #82848 Listed on: 05/25/2016
Co-Listed By
Andrew George
EXIT Realty Cahaba
We collect this data history from publicly available records. To have your information removed, we recommend requesting removal directly through your county’s website.
Taunea Green
Keller Williams Metro South
(659) 732-2530
102 Total Sales
7 in Alabaster
$146K - $472K Price Range
Mechelle Wilder
ARC Realty 280
(659) 207-4401
110 Total Sales
9 in Alabaster
$280K - $650K Price Range
Reba Myer
LAH Sotheby's International Realty Homewood
(659) 207-3872
58 Total Sales
1 in Alabaster
$335,000 Price
Amber Blackburn
eXp Realty, LLC Central
(877) 640-1669
89 Total Sales
5 in Alabaster
$167K - $330K Price Range
Debbie Burks
Keller Williams Realty Hoover
(205) 855-7054
113 Total Sales
1 in Alabaster
$354,900 Price
Courtney Turner
ARC Realty 280
(205) 417-4041
80 Total Sales
3 in Alabaster
$200K - $385K Price Range
We collect this data history from publicly available records. To have your information removed, we recommend requesting removal directly through your county’s website.
| Date | Buyer | Sale Price | Title Company |
|---|---|---|---|
| $103,000 | None Available | ||
| Jones Gary Michael | $79,500 | -- |
We collect this data history from publicly available records. To have your information removed, we recommend requesting removal directly through your county’s website.
| Date | Status | Borrower | Loan Amount |
|---|---|---|---|
| Open | $101,134 | ||
| Previous Owner | Jones Gary M | $15,000 | |
| Previous Owner | Jones Gary Michael | $78,850 | |
| Previous Owner | Braun Edward W | $27,000 | |
| Previous Owner | Braun Edward W | $19,982 |
We collect this data history from publicly available records. To have your information removed, we recommend requesting removal directly through your county’s website.
| Date | Event | Price | List to Sale | Price per Sq Ft |
|---|---|---|---|---|
| 11/30/2016 11/30/16 | Sold | $103,000 | -13.4% | $98 / Sq Ft |
| 10/20/2016 10/20/16 | Pending | -- | -- | -- |
| 05/25/2016 05/25/16 | For Sale | $118,900 | -- | $113 / Sq Ft |
We collect this data history from publicly available records. To have your information removed, we recommend requesting removal directly through your county’s website.
| Year | Tax Paid | Tax Assessment Tax Assessment Total Assessment is a certain percentage of the fair market value that is determined by local assessors to be the total taxable value of land and additions on the property. | Land | Improvement |
|---|---|---|---|---|
| 2025 | $883 | $16,360 | $0 | $0 |
| 2024 | $882 | $16,340 | $0 | $0 |
| 2023 | $796 | $15,500 | $0 | $0 |
| 2022 | $758 | $14,800 | $0 | $0 |
| 2021 | $673 | $13,220 | $0 | $0 |
| 2020 | $608 | $0 | $0 | $0 |
| 2019 | $570 | $11,320 | $0 | $0 |
| 2017 | $927 | $17,160 | $0 | $0 |
| 2015 | $909 | $16,840 | $0 | $0 |
| 2014 | $894 | $16,560 | $0 | $0 |
KG
Seller's Agent in 2016
Kevin George
EXIT Royal Realty
AG
Seller Co-Listing Agent in 2016
Andrew George
EXIT Realty Cahaba
NM
Buyer's Agent in 2016
Nathan Mieure
EXIT Realty Cahaba
(205) 601-6638
34 Total Sales
Source: Greater Alabama MLS
MLS Number: 751437
APN: 23-2-09-0-001-028-015
Disclaimer: Certain information contained herein is derived from information provided by parties other than Homes.com. All information provided is deemed reliable, but is not guaranteed to be accurate and should be independently verified.
IDX information is provided exclusively for personal, non-commercial use, and may not be used for any purpose other than to identify prospective properties consumers may be interested in purchasing. Information is deemed reliable but not guaranteed.
Ask me questions while you tour the home.