
Cisson Team
Real Estate By The Sea
(412) 912-2545
62 Total Sales
10 in Conway
$157K - $535K Price Range
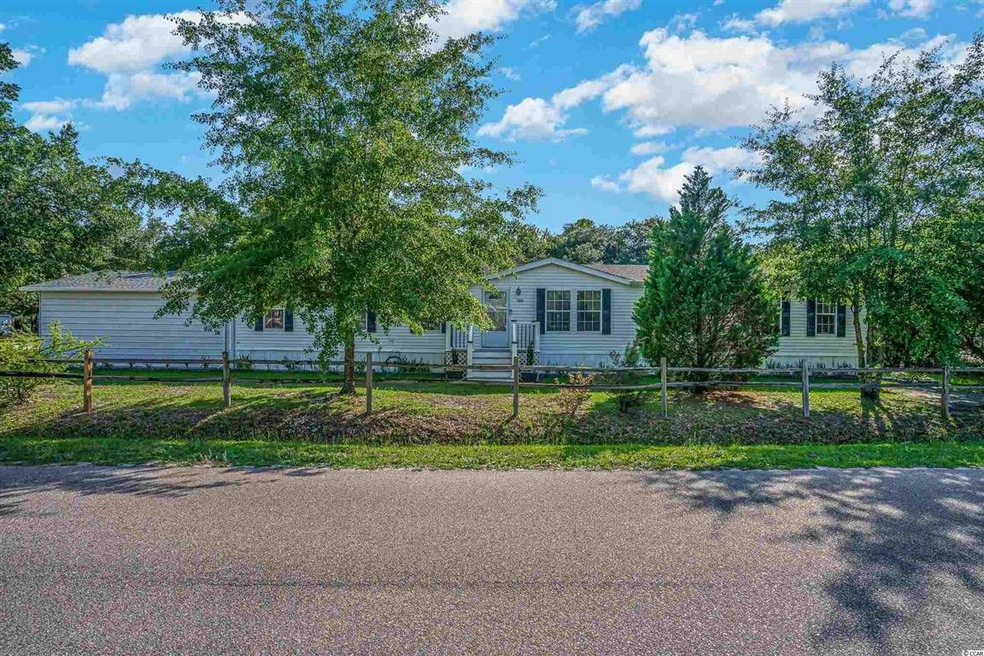

*The home is sold as a package deal with 2 other plots of land.* This home’s perfect split-floorplan layout and enchanting backyard make it a must-see! The living room is flooded with natural light. Just to the right of the living room is the exceptionally spacious primary bedroom, complete with a sitting area. The en-suite bathroom has a large garden tub and a double sink vanity, as well as a separate shower, large closet that has a well-placed window with a very extensive closet organizing system. Heading back to the eat-in kitchen, you have all the cabinet space you’ll ever need along with a working island with even more cabinet space. Aside from illuminating the space with light, the sliding glass doors allow you to look out into the patio and backyard from your kitchen sink. Off the kitchen is the separate laundry room with a large pantry. Next is the family room with a cozy fireplace and the other three bedrooms. The hallway bathroom is equipped with a double vanity as well. The backyard is one of the highlights of this home! The large patio boasts a screened section with a hot tub. Enjoy your morning coffee or tea on the swing bench under the shade of the beautiful oak tree while looking out to the small waterfall pond in the backyard. There are two storage sheds in the backyard as well. The oversized attached 2-car garage has a garage door opener with battery back-up. The home is also equipped with an extensive security/monitoring system as well as 4 outside cameras. Every door and window has a sensor, and the home comes with 2 video doorbells. Come take a look today before it’s gone!
Last Agent to Sell the Property
JPAR Magnolia Group License #113838 Listed on: 06/18/2021
We collect this data history from publicly available records. To have your information removed, we recommend requesting removal directly through your county’s website.
Cisson Team
Real Estate By The Sea
(412) 912-2545
62 Total Sales
10 in Conway
$157K - $535K Price Range
Amberly Green
Realty ONE Group Dockside
(540) 426-3513
107 Total Sales
21 in Conway
$170K - $574K Price Range
Jason Ellis
JTE Real Estate
(843) 429-8464
351 Total Sales
31 in Conway
$48K - $1.1M Price Range
Sandra Sanders
Beach & Forest Realty North
(843) 703-1026
62 Total Sales
16 in Conway
$213K - $505K Price Range
Maria Mendoza
CB Sea Coast Advantage CF
(864) 766-8020
90 Total Sales
16 in Conway
$103K - $685K Price Range
Matt Harris
Real Broker, LLC
(843) 680-8484
74 Total Sales
13 in Conway
$89K - $760K Price Range
We collect this data history from publicly available records. To have your information removed, we recommend requesting removal directly through your county’s website.
| Date | Buyer | Sale Price | Title Company |
|---|---|---|---|
| $190,000 | -- | ||
| Baine Larry K | -- | -- | |
| Baine Larry | $67,900 | None Available | |
| Updegraff Gary L | $22,000 | -- |
We collect this data history from publicly available records. To have your information removed, we recommend requesting removal directly through your county’s website.
| Date | Status | Borrower | Loan Amount |
|---|---|---|---|
| Open | $175,925 | ||
| Previous Owner | Updegraff Gary L | $105,600 |
We collect this data history from publicly available records. To have your information removed, we recommend requesting removal directly through your county’s website.
| Date | Event | Price | List to Sale | Price per Sq Ft |
|---|---|---|---|---|
| 10/27/2021 10/27/21 | Sold | $190,000 | -15.6% | $92 / Sq Ft |
| 07/08/2021 07/08/21 | Price Changed | $225,000 | -8.2% | $109 / Sq Ft |
| 06/18/2021 06/18/21 | For Sale | $245,000 | -- | $119 / Sq Ft |
We collect this data history from publicly available records. To have your information removed, we recommend requesting removal directly through your county’s website.
| Year | Tax Paid | Tax Assessment Tax Assessment Total Assessment is a certain percentage of the fair market value that is determined by local assessors to be the total taxable value of land and additions on the property. | Land | Improvement |
|---|---|---|---|---|
| 2025 | $8,022 | $616,966 | $370,183 | $246,783 |
| 2024 | $7,793 | $604,870 | $362,925 | $241,945 |
| 2023 | $7,667 | $593,010 | $355,809 | $237,201 |
| 2022 | $7,509 | $581,383 | $348,833 | $232,550 |
| 2021 | $7,371 | $569,985 | $341,994 | $227,991 |
| 2020 | $7,417 | $564,142 | $338,488 | $225,654 |
| 2019 | $7,165 | $553,081 | $331,851 | $221,230 |
| 2018 | $6,923 | $542,238 | $325,345 | $216,893 |
| 2017 | $6,542 | $531,607 | $318,966 | $212,641 |
| 2016 | $6,415 | $521,184 | $312,712 | $208,472 |
| 2015 | $6,333 | $513,356 | $308,015 | $205,341 |
| 2014 | $6,166 | $503,301 | $301,982 | $201,319 |
LS
Seller's Agent in 2021
Lisa C. Smith
JPAR Magnolia Group
(843) 996-0797
61 Total Sales
LS
Buyer's Agent in 2021
Lisa Sullivan
Realty ONE Group DocksideSouth
(410) 409-1149
26 Total Sales
Source: Coastal Carolinas Association of REALTORS®
MLS Number: 2113250
Disclaimer: Certain information contained herein is derived from information provided by parties other than Homes.com. All information provided is deemed reliable, but is not guaranteed to be accurate and should be independently verified.
Provided courtesy of the Coastal Carolinas MLS. Copyright 2026 of the Coastal Carolinas MLS. All rights reserved. Information is provided exclusively for consumers' personal, non-commercial use, and may not be used for any purpose other than to identify prospective properties consumers may be interested in purchasing, and that the data is deemed reliable but is not guaranteed accurate by the Coastal Carolinas MLS.
Ask me questions while you tour the home.