
Danny Peterson
EXP Realty Main
(810) 777-7450
45 Total Sales
1 in South Side
$35,000 Price
Estimated Value: $73,464
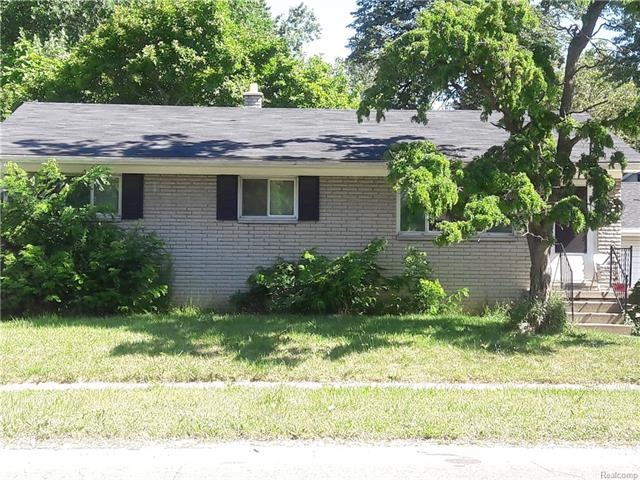
HURRY! This one will NOT be on the market LONG! Great Investment Opportunity! Ranch with 3 bedrooms, basement, garage and fenced back yard! Home is SOLD AS IS. Please do not disturb tenants. 24 Hour notice to show. BATVI.
Last Agent to Sell the Property
Home Choice Properties LLC License #6502404571 Listed on: 07/02/2017
Last Buyer's Agent
Home Choice Properties LLC License #6502404571 Listed on: 07/02/2017
We collect this data history from publicly available records. To have your information removed, we recommend requesting removal directly through your county’s website.
Danny Peterson
EXP Realty Main
(810) 777-7450
45 Total Sales
1 in South Side
$35,000 Price
DH
David Hamady
HamadyRobinson, REALTORS®
(810) 777-7510
35 Total Sales
1 in South Side
$50,000 Price
Michael Satterlee
Greenridge Realty (Greenvl)
(616) 303-7841
141 Total Sales
1 in South Side
$119,900 Price
Miranda Peterfi
Exclusive House of Real Estate
(810) 777-7354
38 Total Sales
1 in South Side
$74,200 Price
Kyle Raup
Century 21 Signature Realty
(810) 666-6348
80 Total Sales
1 in South Side
$77,000 Price
Shannon Fulks
Keller Williams Realty Lakeside
(586) 434-3583
28 Total Sales
3 in South Side
$29K - $49K Price Range
We collect this data history from publicly available records. To have your information removed, we recommend requesting removal directly through your county’s website.
| Date | Buyer | Sale Price | Title Company |
|---|---|---|---|
| -- | None Available | ||
| Phase Ii East Oak | -- | None Available | |
| East Oaks Phase | -- | First American Title Insuran | |
| Central Investing Llc | -- | None Available | |
| Teed Mark | $24,000 | Attorneys Title Agency Llc | |
| Federal Home Loan Mortgage Corporation | $77,103 | None Available |
We collect this data history from publicly available records. To have your information removed, we recommend requesting removal directly through your county’s website.
| Date | Status | Borrower | Loan Amount |
|---|---|---|---|
| Previous Owner | $105,581 |
We collect this data history from publicly available records. To have your information removed, we recommend requesting removal directly through your county’s website.
| Date | Event | Price | List to Sale | Price per Sq Ft |
|---|---|---|---|---|
| 07/21/2017 07/21/17 | Sold | $14,250 | -43.0% | $13 / Sq Ft |
| 07/09/2017 07/09/17 | Pending | -- | -- | -- |
| 07/02/2017 07/02/17 | For Sale | $25,000 | -- | $22 / Sq Ft |
We collect this data history from publicly available records. To have your information removed, we recommend requesting removal directly through your county’s website.
| Year | Tax Paid | Tax Assessment Tax Assessment Total Assessment is a certain percentage of the fair market value that is determined by local assessors to be the total taxable value of land and additions on the property. | Land | Improvement |
|---|---|---|---|---|
| 2025 | $1,671 | $27,900 | $0 | $0 |
| 2024 | $1,641 | $28,800 | $0 | $0 |
| 2023 | $1,592 | $23,300 | $0 | $0 |
| 2022 | $0 | $20,900 | $0 | $0 |
| 2021 | $1,621 | $18,700 | $0 | $0 |
| 2020 | $1,493 | $18,700 | $0 | $0 |
| 2019 | $1,329 | $19,100 | $0 | $0 |
| 2018 | $1,345 | $16,100 | $0 | $0 |
| 2017 | $1,250 | $0 | $0 | $0 |
| 2016 | $1,241 | $0 | $0 | $0 |
| 2015 | -- | $0 | $0 | $0 |
| 2014 | -- | $0 | $0 | $0 |
| 2012 | -- | $19,800 | $0 | $0 |
Seller's Agent in 2017
Tammy Osborn
Home Choice Properties LLC
(248) 469-5141
7 in this area
78 Total Sales
Source: Realcomp
MLS Number: 217056979
APN: 41-30-153-017
Disclaimer: Certain information contained herein is derived from information provided by parties other than Homes.com. All information provided is deemed reliable, but is not guaranteed to be accurate and should be independently verified.
IDX provided courtesy of Realcomp II Ltd. via Ten-X and MLS
Copyright 2026 Realcomp II Ltd. Shareholders
IDX information is provided exclusively for consumers' personal, noncommercial use and may not be used for any purpose other than to identify prospective properties consumers may be interested in purchasing. The accuracy of all information, regardless of source, is not guaranteed or warranted. All information should be independently verified.
Listing Information presented by local MLS brokerage: Ten-X, local REALTOR®- Arlene Richardson - (888)-952-6393
Ask me questions while you tour the home.