
Seller's Agent in 2026
Sara Junaid
Oakridge Real Estate
(319) 883-5008
170 Total Sales

Estimated Value: $181,000 - $201,000
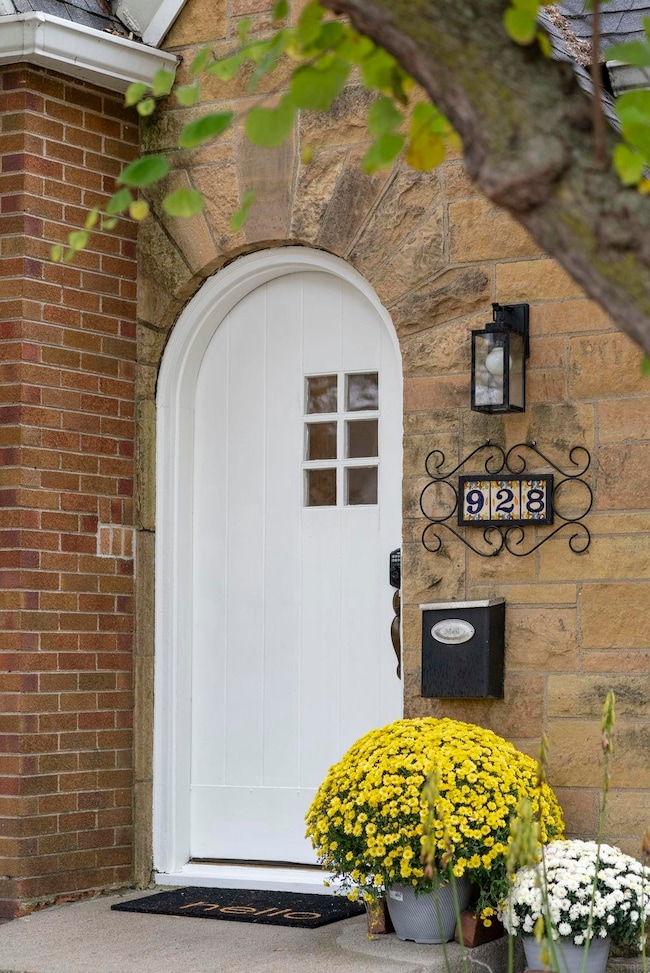
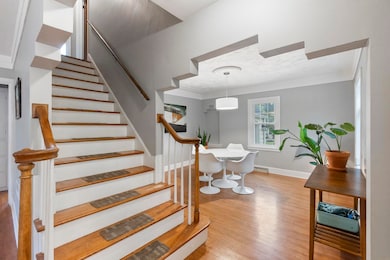
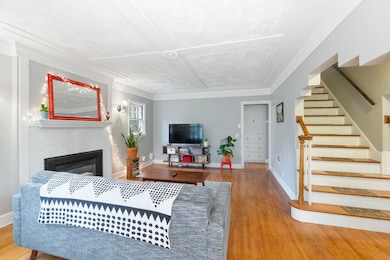
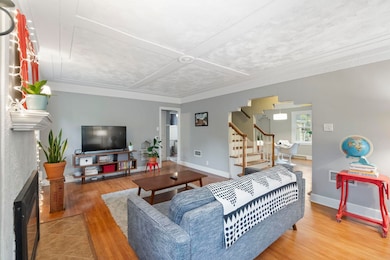
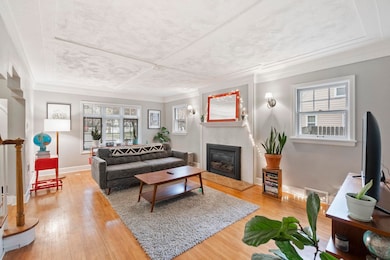
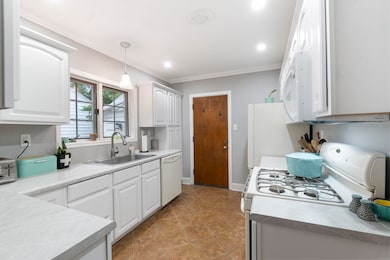
Get ready to fall in love with this one-of-a-kind character home that’s bursting with charm and style. From the moment you step up to the storybook front door, you can feel how special this place is. Inside, you’re greeted with beautiful hardwood floors, stunning architectural doorways, and sunlight pouring through every window. The main level has a warm and welcoming flow with a bright living room with specialty ceilings and cozy fireplace, dining area perfect for gathering, and a crisp kitchen that makes cooking feel fun again. There’s also a main-floor bedroom and a convenient half bath that add comfort and flexibility. Upstairs you’ll find a spacious primary suite with an attached sitting room that’s perfect for a reading nook, dressing area, or home office. An additional bedroom and a full bath complete this sweet upper level. The freshly painted basement is ready for whatever you imagine next: workout space, playroom, or rec area. Outside, you’ll love the fenced-in yard that’s just right for a fire pit or evening hangouts under the stars. A single-stall garage and parking pad make off-street parking a breeze. Full of personality in every corner, this home truly stands out. Call for a private showing today!
Last Agent to Sell the Property
Oakridge Real Estate License #S6072200 Listed on: 10/29/2025
We collect this data history from publicly available records. To have your information removed, we recommend requesting removal directly through your county’s website.
We collect this data history from publicly available records. To have your information removed, we recommend requesting removal directly through your county’s website.
| Date | Buyer | Sale Price | Title Company |
|---|---|---|---|
| $183,000 | Black Hawk County Abstract | ||
| $150,100 | Title Services | ||
| $142,000 | None Available | ||
| $139,500 | None Available |
We collect this data history from publicly available records. To have your information removed, we recommend requesting removal directly through your county’s website.
| Date | Status | Borrower | Loan Amount |
|---|---|---|---|
| Open | $146,400 | ||
| Previous Owner | $20,000 | ||
| Previous Owner | $99,000 | ||
| Previous Owner | $95,000 | ||
| Previous Owner | $27,900 | ||
| Previous Owner | $111,600 |
We collect this data history from publicly available records. To have your information removed, we recommend requesting removal directly through your county’s website.
| Date | Event | Price | List to Sale | Price per Sq Ft | Prior Sale |
|---|---|---|---|---|---|
| 01/23/2026 01/23/26 | Sold | $183,000 | -6.1% | $128 / Sq Ft | |
| 12/01/2025 12/01/25 | Pending | -- | -- | -- | |
| 11/14/2025 11/14/25 | Price Changed | $194,900 | -2.5% | $137 / Sq Ft | |
| 10/29/2025 10/29/25 | For Sale | $199,900 | +33.2% | $140 / Sq Ft | |
| 05/14/2021 05/14/21 | Sold | $150,100 | +3.6% | $105 / Sq Ft | View Prior Sale |
| 04/12/2021 04/12/21 | Pending | -- | -- | -- | |
| 04/11/2021 04/11/21 | Price Changed | $144,900 | -0.1% | $102 / Sq Ft | |
| 04/05/2021 04/05/21 | For Sale | $145,000 | -- | $102 / Sq Ft |
We collect this data history from publicly available records. To have your information removed, we recommend requesting removal directly through your county’s website.
| Year | Tax Paid | Tax Assessment Tax Assessment Total Assessment is a certain percentage of the fair market value that is determined by local assessors to be the total taxable value of land and additions on the property. | Land | Improvement |
|---|---|---|---|---|
| 2025 | $3,310 | $203,170 | $23,100 | $180,070 |
| 2024 | $3,310 | $162,760 | $23,100 | $139,660 |
| 2023 | $2,934 | $162,760 | $23,100 | $139,660 |
| 2022 | $2,856 | $142,500 | $23,100 | $119,400 |
| 2021 | $2,832 | $142,500 | $23,100 | $119,400 |
| 2020 | $2,782 | $133,670 | $15,880 | $117,790 |
| 2019 | $2,782 | $133,670 | $15,880 | $117,790 |
| 2018 | $2,786 | $133,670 | $15,880 | $117,790 |
| 2017 | $2,874 | $133,670 | $15,880 | $117,790 |
| 2016 | $2,834 | $133,670 | $15,880 | $117,790 |
| 2015 | $2,834 | $133,670 | $15,880 | $117,790 |
| 2014 | $2,746 | $127,470 | $15,880 | $111,590 |
Seller's Agent in 2026
Sara Junaid
Oakridge Real Estate
(319) 883-5008
170 Total Sales
Buyer's Agent in 2026
Carl Ericson
Oakridge Real Estate
(319) 504-3640
197 Total Sales
Seller's Agent in 2021
Amy Wienands
AWRE, EXP Realty, LLC
(319) 240-7247
1,177 Total Sales
M
Seller Co-Listing Agent in 2021
Mary Gillett
AWRE, EXP Realty, LLC
(319) 231-8689
267 Total Sales
Source: Northeast Iowa Regional Board of REALTORS®
MLS Number: NBR20255338
APN: 8913-34-235-015
Disclaimer: Certain information contained herein is derived from information provided by parties other than Homes.com. All information provided is deemed reliable, but is not guaranteed to be accurate and should be independently verified.
All data is obtained from various sources and may not have been verified by broker or MLS GRID. Supplied Open House Information is subject to change without notice. All information should be independently reviewed and verified for accuracy. Properties may or may not be listed by the office/agent presenting the information. Some IDX listings have been excluded from this website. IDX information is provided exclusively for personal, non-commercial use, and may not be used for any purpose other than to identify prospective properties consumers may be interested in purchasing. Information is deemed reliable but not guaranteed.
Listings courtesy of Northeast Iowa Regional Board of REALTORS® as distributed by MLS GRID.
Based on information submitted to the MLS GRID
Ask me questions while you tour the home.