
Austin Short
KW KANSAS CITY METRO
(316) 669-4354
127 Total Sales
1 in Leavenworth
$285,000 Price
Estimated Value: $363,000 - $400,951
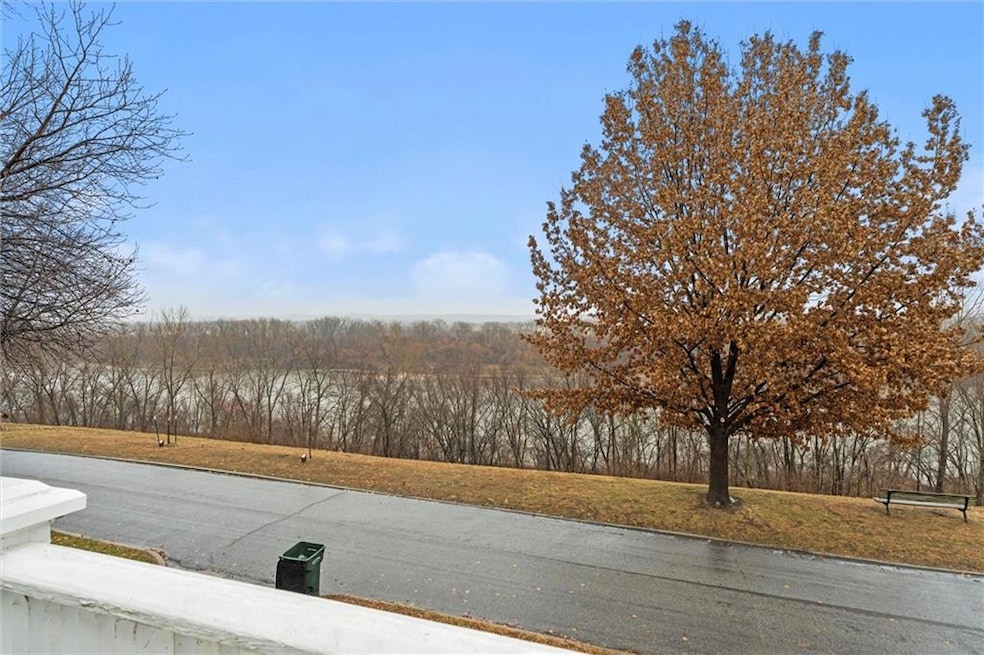
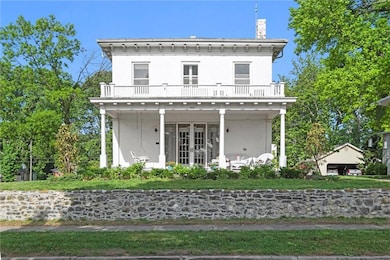
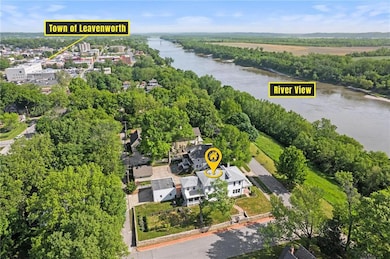
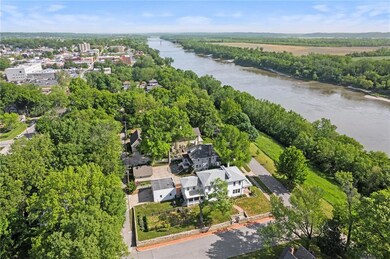
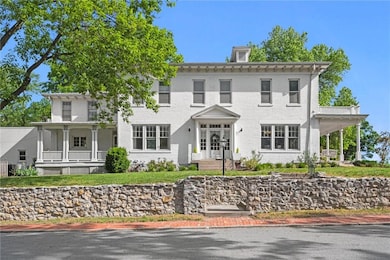
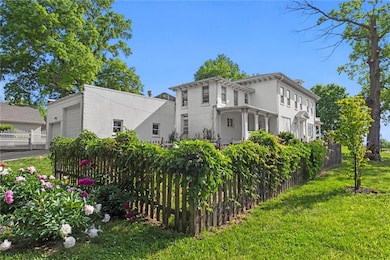
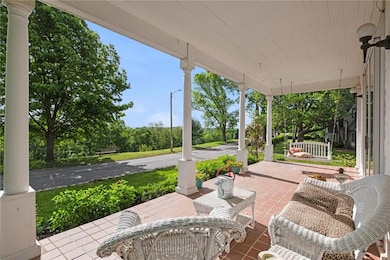
THE VIEW THOUGH!! The Beacon House, a breathtaking 3-bedroom, 4-bath home spanning over 3,000 square feet, offering unmatched charm and timeless elegance just steps away from the Missouri River... this view is everything!! The meticulously landscaped grounds feature a vibrant display of over 300 tulips, fragrant hyacinths, azaleas, hydrangeas, a classic lilac bush, and more—creating a lush, colorful paradise in every season. Inside, the home showcases historical details blended with modern comforts. A unique feature is the **canning kitchen**, a nod to the home’s storied past when preserving fresh produce was a way of life. Originally designed for processing homegrown fruits and vegetables, this space continues to offer a functional and nostalgic touch for today’s home chefs, perfect for entertaining or embracing farm-to-table living. This rare historic gem combines elegance, history, and breathtaking natural beauty—all while overlooking one of America’s most iconic rivers. With its rich history, breathtaking setting, and timeless elegance, The Beacon House is more than a home—it’s a legacy.
Last Agent to Sell the Property
BG & Associates LLC Brokerage Phone: 913-426-5641 Listed on: 02/27/2025
We collect this data history from publicly available records. To have your information removed, we recommend requesting removal directly through your county’s website.
Austin Short
KW KANSAS CITY METRO
(316) 669-4354
127 Total Sales
1 in Leavenworth
$285,000 Price
GA
George Aldoqum
Compass Realty Group
(314) 501-6945
48 Total Sales
3 in Leavenworth
$160K - $335K Price Range
Bob Washburn
Compass Realty Group
(913) 386-5792
125 Total Sales
1 in Leavenworth
$143,950 Price
Rick Karmann
Platinum Realty LLC
(913) 318-5117
30 Total Sales
2 in Leavenworth
$189K - $200K Price Range
Lauren Pierce
BG & Associates LLC
(681) 248-5266
84 Total Sales
14 in Leavenworth
$118K - $350K Price Range
Jolene Martens
EXP Realty LLC
(913) 270-3369
26 Total Sales
1 in Leavenworth
$165,000 Price
We collect this data history from publicly available records. To have your information removed, we recommend requesting removal directly through your county’s website.
| Date | Buyer | Sale Price | Title Company |
|---|---|---|---|
| -- | Alliance Nationwide Title | ||
| Bell Douglas | -- | Continental Title |
We collect this data history from publicly available records. To have your information removed, we recommend requesting removal directly through your county’s website.
| Date | Status | Borrower | Loan Amount |
|---|---|---|---|
| Open | $379,050 | ||
| Previous Owner | Bell Douglas | $377,625 |
We collect this data history from publicly available records. To have your information removed, we recommend requesting removal directly through your county’s website.
| Date | Event | Price | List to Sale | Price per Sq Ft | Prior Sale |
|---|---|---|---|---|---|
| 11/26/2025 11/26/25 | Sold | -- | -- | -- | |
| 06/10/2025 06/10/25 | Price Changed | $394,500 | -1.3% | $127 / Sq Ft | |
| 05/28/2025 05/28/25 | Price Changed | $399,500 | -3.0% | $128 / Sq Ft | |
| 05/16/2025 05/16/25 | Price Changed | $412,000 | -0.6% | $132 / Sq Ft | |
| 04/25/2025 04/25/25 | Price Changed | $414,500 | -1.2% | $133 / Sq Ft | |
| 04/06/2025 04/06/25 | Price Changed | $419,500 | -1.2% | $135 / Sq Ft | |
| 03/30/2025 03/30/25 | For Sale | $424,500 | 0.0% | $136 / Sq Ft | |
| 03/24/2025 03/24/25 | Pending | -- | -- | -- | |
| 03/22/2025 03/22/25 | Price Changed | $424,500 | -3.0% | $136 / Sq Ft | |
| 03/04/2025 03/04/25 | For Sale | $437,500 | +13.6% | $140 / Sq Ft | |
| 07/25/2023 07/25/23 | Sold | -- | -- | -- | View Prior Sale |
| 06/06/2023 06/06/23 | Pending | -- | -- | -- | |
| 06/01/2023 06/01/23 | For Sale | $385,000 | -- | $124 / Sq Ft |
We collect this data history from publicly available records. To have your information removed, we recommend requesting removal directly through your county’s website.
| Year | Tax Paid | Tax Assessment Tax Assessment Total Assessment is a certain percentage of the fair market value that is determined by local assessors to be the total taxable value of land and additions on the property. | Land | Improvement |
|---|---|---|---|---|
| 2025 | $5,416 | $47,700 | $873 | $46,827 |
| 2024 | $3,500 | $45,713 | $873 | $44,840 |
| 2023 | $3,500 | $29,153 | $873 | $28,280 |
| 2022 | $3,156 | $26,128 | $934 | $25,194 |
| 2021 | $3,348 | $26,128 | $934 | $25,194 |
| 2020 | $3,166 | $24,518 | $934 | $23,584 |
| 2019 | $3,193 | $24,518 | $934 | $23,584 |
| 2018 | $3,111 | $23,691 | $934 | $22,757 |
| 2017 | $3,118 | $23,691 | $934 | $22,757 |
| 2016 | $3,123 | $23,691 | $934 | $22,757 |
| 2015 | $3,105 | $23,691 | $1,314 | $22,377 |
| 2014 | $3,091 | $23,691 | $1,314 | $22,377 |
Seller's Agent in 2025
Amy Bieber
BG & Associates LLC
(913) 724-5229
105 Total Sales
Seller Co-Listing Agent in 2025
BG & Associates Real Estate Team
BG & Associates LLC
(913) 297-0000
235 Total Sales
Buyer's Agent in 2025
Joanna Eibes
Realty Executives
(913) 915-0451
111 Total Sales
MS
Seller's Agent in 2023
Mike Shields
Platinum Realty LLC
(888) 220-0988
3 Total Sales
Buyer's Agent in 2023
Heather Thompson
Realty ONE Group Metro Home Pros
(913) 297-0000
67 Total Sales
Source: Heartland MLS
MLS Number: 2533190
APN: 077-36-0-10-03-006.00-0
Disclaimer: Certain information contained herein is derived from information provided by parties other than Homes.com. All information provided is deemed reliable, but is not guaranteed to be accurate and should be independently verified.
All data is obtained from various sources and may not have been verified by broker or MLS GRID. Supplied Open House Information is subject to change without notice. All information should be independently reviewed and verified for accuracy. Properties may or may not be listed by the office/agent presenting the information. Some IDX listings have been excluded from this website. Prices displayed on all Sold listings are the Last Known Listing Price and may not be the actual selling price.
Listings courtesy of Heartland MLS as distributed by MLS GRID.
Based on information submitted to the MLS GRID
Listing Information presented by local MLS brokerage: TEN-X, INC., local REALTOR®- Arlene Richardson - (888) 952-6393
Ask me questions while you tour the home.