
Kathy Sumner
Carolina One Real Estate
(843) 428-6475
37 Total Sales
1 in Saint Stephen
$150,000 Price
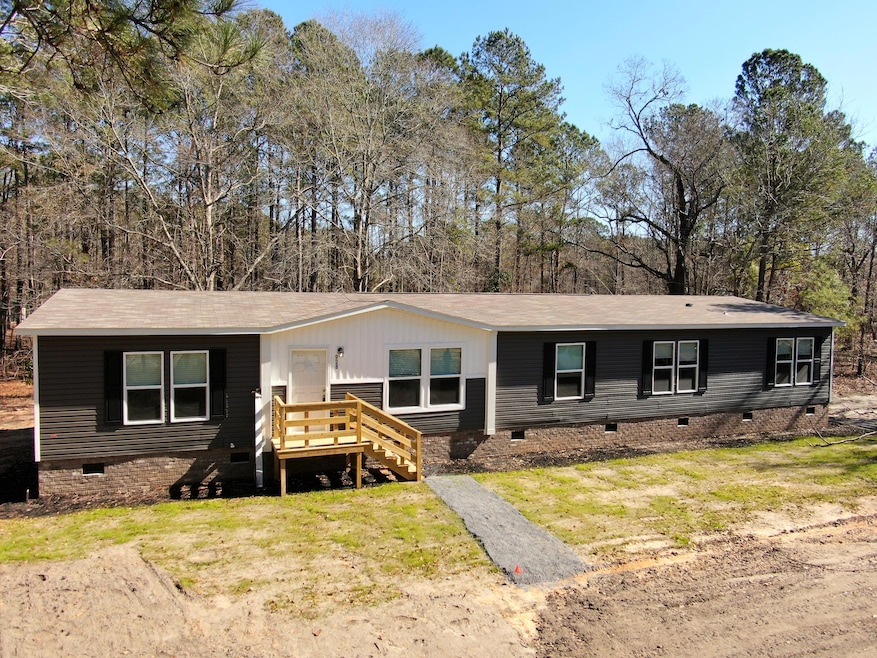
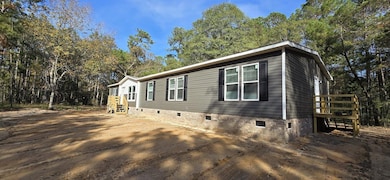
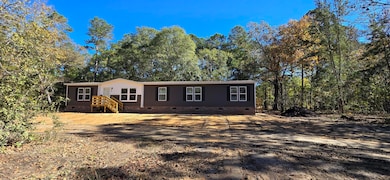
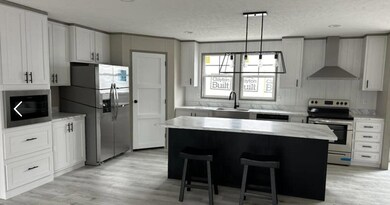
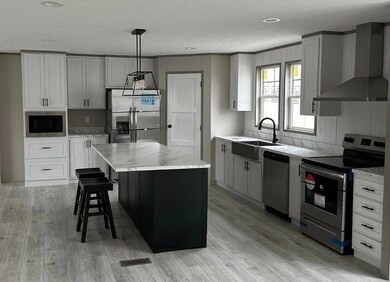
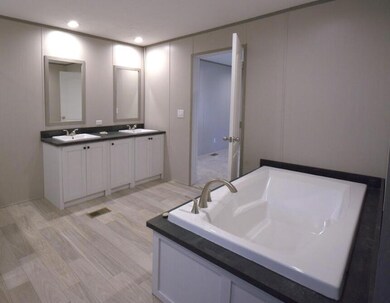
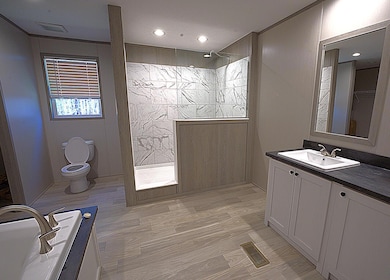
Over 5 wooded acres with a pond! Now completed and move in ready! Last buyer financing fell through. Now it's your chance!Brand new 2400 sq ft 5 Bedroom 3 full bath home. You will love the open floor plan, large island, large bedrooms and soaking tub and tile shower in the owners suite.There are many upgrades in this home. 8' high ceilings, vinyl sheetrock walls, New appliances, new well, new septic. Dual sinks in bathrooms.There is also an option to purchase a tiny home that currently sits unfinished on the pond.Ask about the Seller paid closing costs with preferred Lender and closing attorney!This home is in Tiger Loop Farms!
A country neighborhood of 16 lots of 1 to 5 acres. With no HOA, located 5 minutes from Lake Moultrie and only 15 minutes to Moncks Corner.
Buyers may elect to have a shop, garage, decks or an additional home built on the property! The property is zoned Flex 1 and has multiple uses. Seller is the developer. Buyer may choose to add a garage, shop or second home to the purchase! For a full price offer Sellers will pay closing costs, and maximum concessions may be available with use of a preferred Lender! De-titled and Engineer report ready to go!
Why buy a Clayton Home brought to you by SG Homes and Land?
First of all, A Strong Foundation!
Our home pads are done right! Top soil and debris are removed then the pad is built with a clay sand mixture compacted 36" deep to provide a solid base for your home. Driveways are also compacted providing a long lasting driveway and parking area.
Your home is then built to the highest standards, on a pier and beam foundation then massive anchors are driven deep into the ground secure your home against the storms. The subarea is then enclosed with a custom brick foundation.
The floors are solid! 2" x 6" floor joists on 16" centers means we use 48% more joists in our average home*, which combined with our interlocking floor decking ensures a solid sub-floor.
This is an EnergySmart Home! Which means it is built with Brands You Can Trust! You can find these industry leading brands in every home:
An ecobee Smart Thermostat®
Rheem® high-performance water heater
Low-E Lux® windows
Carrier SmartComfort® HVAC units
ENERGY STAR® appliances
Insulation Matters!
Our EnergySmart® homes are packed with insulation to keep you comfortable during any season. A thick base of R22 insulation in the floors. R11 insulation in the walls and top it off with a blanket of R33 insulation in the roof cavity. You'll love the efficiency of Air-Tight Construction! Saving you money on your electric bill! The sealed duct work ensures hot or cool air gets where you want it to go, without costly leaks or diversions. ThermoPly structural sheathing provides moisture resistance.
We are building 3-4 homes per month through the Charleston area. There are several other lots to choose from and many other floor plans as well.
Schedule your tour today!
Last Agent to Sell the Property
Smith Group Real Estate Corp License #93831 Listed on: 09/14/2024
Co-Listed By
Jay Brown
Smith Group Real Estate Corp License #138497
We collect this data history from publicly available records. To have your information removed, we recommend requesting removal directly through your county’s website.
Kathy Sumner
Carolina One Real Estate
(843) 428-6475
37 Total Sales
1 in Saint Stephen
$150,000 Price
Wren Hutchinson
Carolina One Real Estate
(854) 777-0266
176 Total Sales
1 in Saint Stephen
$92,000 Price
Nancy Walsh
Ashton Charleston Residential
(843) 994-3625
158 Total Sales
2 in Saint Stephen
$181K - $230K Price Range
Kristie Anderson
Lake Homes Realty, LLC
(803) 809-3135
136 Total Sales
1 in Saint Stephen
$400,000 Price
John Gunnels
Pinnacle One Properties Elite LLC
(843) 996-1053
114 Total Sales
1 in Saint Stephen
$230,000 Price
Michael Fox
Carolina One Real Estate
(854) 205-5576
627 Total Sales
4 in Saint Stephen
$22K - $230K Price Range
We collect this data history from publicly available records. To have your information removed, we recommend requesting removal directly through your county’s website.
| Date | Buyer | Sale Price | Title Company |
|---|---|---|---|
| $455,000 | Simplifile | ||
| $365,000 | None Listed On Document | ||
| -- | None Listed On Document | ||
| -- | None Listed On Document | ||
| $40,000 | Southeastern Title | ||
| -- | None Available |
We collect this data history from publicly available records. To have your information removed, we recommend requesting removal directly through your county’s website.
| Date | Status | Borrower | Loan Amount |
|---|---|---|---|
| Previous Owner | $365,000 | ||
| Previous Owner | $3,500,000 | ||
| Previous Owner | $37,000 |
We collect this data history from publicly available records. To have your information removed, we recommend requesting removal directly through your county’s website.
| Date | Event | Price | List to Sale | Price per Sq Ft |
|---|---|---|---|---|
| 08/04/2025 08/04/25 | Sold | $365,000 | 0.0% | $136 / Sq Ft |
| 03/17/2025 03/17/25 | Price Changed | $365,000 | -2.7% | $136 / Sq Ft |
| 02/06/2025 02/06/25 | Price Changed | $375,000 | -5.1% | $140 / Sq Ft |
| 12/27/2024 12/27/24 | Price Changed | $395,000 | -1.0% | $147 / Sq Ft |
| 11/07/2024 11/07/24 | Price Changed | $399,000 | -9.3% | $148 / Sq Ft |
| 09/14/2024 09/14/24 | For Sale | $440,000 | -- | $164 / Sq Ft |
We collect this data history from publicly available records. To have your information removed, we recommend requesting removal directly through your county’s website.
| Year | Tax Paid | Tax Assessment Tax Assessment Total Assessment is a certain percentage of the fair market value that is determined by local assessors to be the total taxable value of land and additions on the property. | Land | Improvement |
|---|---|---|---|---|
| 2026 | $4,141 | $368,900 | $174,300 | $194,600 |
| 2025 | $4,141 | $16,212 | $6,018 | $10,194 |
| 2024 | $0 | $6,018 | $6,018 | $0 |
| 2023 | $1,439 | $6,138 | $6,138 | $0 |
| 2022 | $56 | $40 | $40 | $0 |
| 2021 | $56 | $40 | $40 | $0 |
| 2020 | $56 | $40 | $40 | $0 |
| 2019 | $56 | $40 | $40 | $0 |
| 2018 | $57 | $40 | $40 | $0 |
| 2017 | $20 | $40 | $40 | $0 |
| 2016 | $21 | $40 | $40 | $0 |
| 2015 | $20 | $40 | $40 | $0 |
| 2014 | $20 | $40 | $40 | $0 |
| 2013 | -- | $40 | $40 | $0 |
Seller's Agent in 2025
Michael Smith
Smith Group Real Estate Corp
(843) 580-6251
54 Total Sales
J
Seller Co-Listing Agent in 2025
Jay Brown
Smith Group Real Estate Corp
Buyer's Agent in 2025
Paul Charles
Akers Ellis Real Estate LLC
(843) 270-7979
68 Total Sales
Source: CHS Regional MLS
MLS Number: 24023781
Disclaimer: Certain information contained herein is derived from information provided by parties other than Homes.com. All information provided is deemed reliable, but is not guaranteed to be accurate and should be independently verified.
The information is being provided by Charleston Trident MLS. Information deemed reliable but not guaranteed. Information is provided for consumers' personal, non-commercial use, and may not be used for any purpose other than the identification of potential properties for purchase. © 2026 Charleston Trident MLS. All Rights Reserved
Ask me questions while you tour the home.