NOT LISTED FOR SALE

9283 Havenridge Loop Tuscaloosa, AL 35405

Tuscaloosa Area
4 Beds
3.5 Baths
2,490 Sq Ft
10,454 Sq Ft Lot

Sale Details

Date Sold: November 25, 2025

Last sale price $405,000 $163 Per Sq Ft

35 Days on Market

Highlights

  • Attic
  • Covered Patio or Porch
  • Soaking Tub
  • Stone Countertops
  • Attached Garage
  • Recessed Lighting

About This Home

As of November 2025

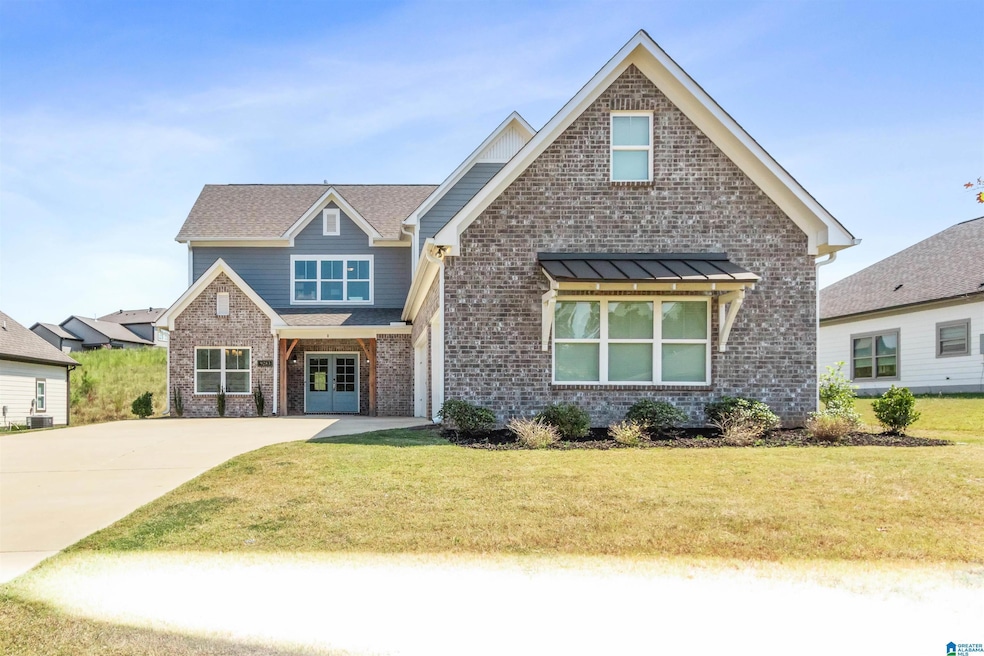
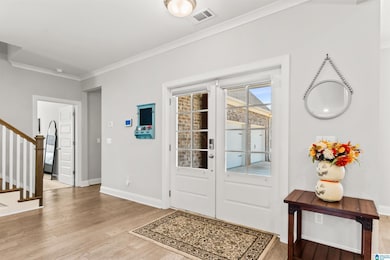
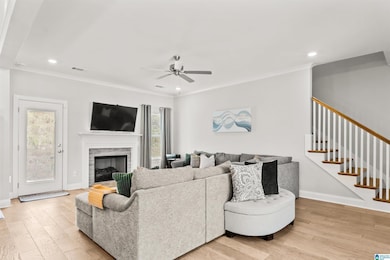
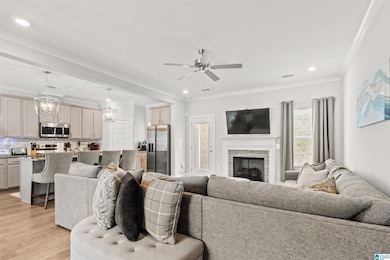
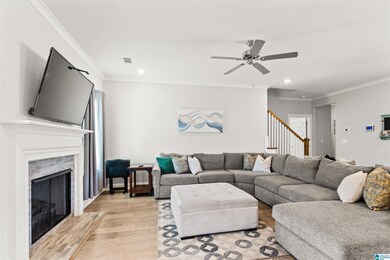
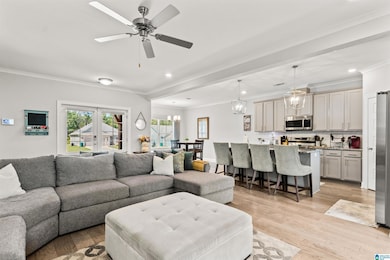
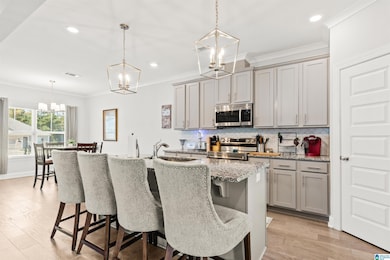
EXCLUSIVE floor plan- no longer offered! This spacious, open-concept home features luxury updates throughout. From the time you park in the 3 car garage and enter the beautiful French doors, you will fall in love with the idea of calling this house your home. The tall ceilings, fire place, large kitchen island and large room sizes are sure to catch your eye. The primary suite is a true spa-like getaway filled with natural light highlighting a walk-in closet, separate shower, large soaking tub, and separate vanities. Laundry is also on the main floor, but upstairs the remaining 3 bedrooms plus a loft ensure everyone has plenty of space to rest and relax. Outside, the covered patio and yard are perfect for spending afternoons with family and friends. Schedule your showing today!

Last Agent to Sell the Property

Jasmine Kemp

Keller Williams Homewood Listed on: 09/19/2025

Keller Williams Homewood

Last Buyer's Agent

Carrie Fitts

Carrie Fitts Real Estate

Home Details

Home Type

  • Single Family

Year Built

  • Built in 2023

Lot Details

  • 10,454 Sq Ft Lot
  • Sprinkler System

HOA Fees

  • Property has a Home Owners Association

Parking

  • Attached Garage
  • Garage on Main Level
  • Side Facing Garage
  • Driveway

Home Design

  • Brick Exterior Construction
  • Slab Foundation
  • HardiePlank Type

Interior Spaces

  • Recessed Lighting
  • Self Contained Fireplace Unit Or Insert
  • Gas Fireplace
  • Window Treatments
  • French Doors
  • Living Room with Fireplace
  • Stone Countertops
  • Attic

Bedrooms and Bathrooms

  • 4 Bedrooms
  • Soaking Tub

Laundry

  • Laundry Room
  • Laundry on main level
  • Washer and Electric Dryer Hookup

Outdoor Features

  • Covered Patio or Porch
  • Exterior Lighting

Schools

  • Englewood Elementary School
  • Hillcrest Middle School
  • Hillcrest High School

Utilities

  • Central Air
  • Heat Pump System
  • Gas Water Heater

Home Details

Home Type

Single Family

Year Built

Built in 2023

Lot Details

10,454 Sq Ft Lot

HOA Fees

$21 per month

Parking

3

Listing Details

  • Down Payment Assistance: Yes
  • Property Type: Residential
  • Flood Plain: N
  • Year Built: 2023
  • Property Sub Type: Single Family Residence
  • LotSizeAcres: 0.24
  • Co List Office Mls Id: SOLDSR
  • Directions: From AL-69 S: Left onto Bobby Miller Pkwy, Right into Havenridge, Right onto Havenridge Loop, House on the Left
  • Above Grade Finished Sq Ft: 2490.0
  • Year Built Details: Existing
  • DecksYN: N
  • GardenPatioStyleYN: No
  • HistoricRegisterYN: No
  • LogHomeYN: No
  • PatioYN: Yes
  • SplitFoyerYN: No
  • TriLevelYN: No
  • UndergroundUtilsYN: No
  • SplitLevelYN: No
  • PATIO517: Covered - (PATIO)
  • CEILING: 9 Feet +,Crown Molding,Smooth Ceilings
  • AMENITy: Sidewalks,Street Lights
  • SystemPrice: 405000
  • Special Features: 4098

Interior Features

  • Interior Amenities: Recess Lighting
  • Fireplace Location: Living Room (FIREPL)
  • Fireplace Type: Gas (FIREPL)
  • Room 1: Living
  • Room 2: Kitchen
  • Room 3: Dining Room
  • Room 4: Master Bedroom
  • Room 5: Master Bath
  • Room 6: Laundry
  • Room 7: Half Bath
  • Room 8: Bedroom
  • Room 9: Full Bath
  • Room 10: Bedroom
  • Room 11: Full Bath
  • Room 12: Bedroom
  • Kitchen Equipment: Dishwasher Built-In,Disposal,Ice Maker Built-In,Microwave Built-In,Oven-Electric,Self-Cleaning,Refrigerator,Some Stainless Appl,Stove-Electric,Warming Drawer
  • Laundry Dryer Hookup: Dryer-Electric
  • Laundry Features: Washer Hookup
  • Laundry Location: Laundry (MLVL)
  • Laundry Space: Room
  • Full Bathrooms: 3
  • Half Bathrooms: 1
  • Total Bedrooms: 4
  • Door Features: French Doors
  • Fireplace Features: Insert
  • Fireplaces: 1
  • AtticYN: Y
  • WINDOWTREATMENT: Some to Remain
  • KITCHENFEATURE: Island,Pantry
  • KITCHENCOUNTERTOP: Stone (KIT)
  • BEDBATHFEATURE: Garden Tub,Separate Shower,Separate Vanities,Tub/Shower Combo,Walk-In Closets
  • Unfinished Basement Sq Ft: 0
  • Main Level Sq Ft: 1200
  • Upper Level Sq Ft: 1290

Exterior Features

  • Exterior Features: Lighting, Sprinkler System
  • Water Heater: Gas (WTRHTR)
  • Waterfront: No
  • Construction Type: 1 Side Brick, HardiPlank Type
  • Foundation Details: Slab
  • Property Condition: Existing
  • PoolYN: No

Garage/Parking

  • Garage Entry Location: SIDE
  • Parking Features: Attached, Driveway, Parking (MLVL)

Utilities

  • Heating: Heat Pump
  • Cooling: Central Air, Heat Pump
  • Water: Public Water
  • HVAC Area: 2490
  • Sewer: Connected

Condo/Co-op/Association

  • Association Fee: 250.0
  • Association Fee Yn: Y

Fee Information

  • Fire Fee: N
  • Garbage Fee: N
  • Library Fee: No

Schools

  • High School: HILLCREST
  • Elementary School: ENGLEWOOD
  • Middle Or Junior School: HILLCREST

Lot Info

  • Lot View: No

Tax Info

  • Tax District: TUSCALOOSA
Create a Home Valuation Report for This Property
The Home Valuation Report is an in-depth analysis detailing your home's value as well as a comparison with similar homes in the area

Property History

We collect this data history from publicly available records. To have your information removed, we recommend requesting removal directly through your county’s website.

Date Event Price List to Sale Price per Sq Ft
11/25/2025 11/25/25 Sold $405,000 -1.2% $163 / Sq Ft
10/24/2025 10/24/25 Pending -- -- --
10/05/2025 10/05/25 Price Changed $409,900 -2.4% $165 / Sq Ft
09/19/2025 09/19/25 For Sale $419,900 -- $169 / Sq Ft
Source: Greater Alabama MLS

Agents Affiliated with this Home

  • Section Image
  • Section Image
See All Agents

Map

Source: Greater Alabama MLS

MLS Number: 21431830

Greater Alabama MLS
Your Personal Tour Guide

Ask me questions while you tour the home.