306

Homes for Sale in 35405

Section Image Section Image Section Image
  • /33

    $529,900

    $10K PRICE DROP
    • 4 Beds
    • 3 Baths
    • 3,287 Sq Ft

    504 Hay Market Ln, Tuscaloosa, AL 35405

    Welcome home to this beautifully maintained, one-owner all-brick home in Tuscaloosa! Built in 2009, this move-in ready property offers 4 bedrooms, 3 full baths, and thoughtful updates throughout. The spacious kitchen features granite countertops, while plantation shutters add timeless charm. Relax year-round in the sunroom overlooking the backyard. Car enthusiasts, hobbyists, and DIYers will love

    Vaulted Ceiling
    Wood Flooring
    Hydromassage or Jetted Bathtub
    Sun or Florida Room
    504 Hay Market Ln, Tuscaloosa, AL 35405
  • /32

    $299,900

    $25K PRICE DROP
    • 4 Beds
    • 3 Baths
    • 2,950 Sq Ft

    2475 Valley View Ln, Tuscaloosa, AL 35405

    Freshly painted and move-in ready, this solid brick 4BR/3BA home sits on nearly .8 acres in Valley View — minutes from shopping, dining, and the University of Alabama. The main level features hardwood-look flooring throughout, a wood-burning brick fireplace with cedar mantel, crown molding, and a spacious walk-in closet. The master bath boasts a stunning custom tiled walk-in shower with built-in

    Agent Photo

    Chris Lee

    REALTYSOUTH-TUSCALOOSA

    2475 Valley View Ln, Tuscaloosa, AL 35405
  • /41

    $369,900

    • 4 Beds
    • 2.5 Baths
    • 2,880 Sq Ft

    8717 Waverly Dr, Tuscaloosa, AL 35405

    This one-owner home in the desirable Remington neighborhood offers an incredible amount of space at the lowest price-per-square-foot in the neighborhood! Ideal for growing families, it's within walking distance to the elementary, middle, and high schools, the PARA Activity Center, and Tiger-Rock Martial Arts. The spacious floor plan features a huge primary suite and an oversized fourth bedroom

    Agent Photo

    Julie Brand

    Carrie Fitts Real Estate

    8717 Waverly Dr, Tuscaloosa, AL 35405
  • /15

    $219,000

    • 4 Beds
    • 1.5 Baths
    • 1,664 Sq Ft

    3004 51st St E, Tuscaloosa, AL 35405

    Welcome home to this beautifully updated two-story home tucked away at the end of a quiet cul-de-sac! Step inside to find attractive laminate hardwood flooring throughout and a spacious, comfortable floor plan designed for everyday living and entertaining. The main level features a welcoming great room, dining area, half bath, and updated kitchen complete with stainless steel appliances, quartz

    Agent Photo

    Sue Isenhower

    Realty One Group Legends

    3004 51st St E, Tuscaloosa, AL 35405
  • /3

    $37,000

    $12K PRICE DROP
    • Land
    • 8,276 Sq Ft
    • $194,737 per Acre

    4090 Heathersage Cir, Tuscaloosa, AL 35405

    Great lot off Hargrove Rd ready to Build on! Over 150 ft of road frontage! Lot is a corner lot that is cleared.

    Agent Photo

    Chris Lee

    REALTYSOUTH-TUSCALOOSA

    4090 Heathersage Cir, Tuscaloosa, AL 35405
  • /25

    $287,900

    New Construction $19K PRICE DROP
    • 4 Beds
    • 2.5 Baths
    • 1,885 Sq Ft

    11585 Shortleaf Ln, Moundville, AL 35474

    Welcome to 11585 Shortleaf Lane in our new home community Sandy Pines located in Moundville, Alabama. The Arden floor plan offers a spacious 1,885 square feet of living space, featuring 4 bedrooms, 2.5 bathrooms, and a 2-car garage. The main level boasts an open-concept layout, where the kitchen seamlessly connects to the dining area and living room. The kitchen is thoughtfully designed with a

    Builder Photo

    D.R. Horton

    Builder

    11585 Shortleaf Ln, Moundville, AL 35474
  • /15

    $174,900

    • 2 Beds
    • 1 Bath
    • 953 Sq Ft

    113 Circlewood, Tuscaloosa, AL 35405

    Welcome to this charming 2-bedroom, 1-bath home situated on a spacious 0.28-acre lot! The property features a large fenced backyard, a deck perfect for relaxing or entertaining, and an in-ground storm shelter for added peace of mind. A city-owned vacant lot next door provides additional open space. Currently leased to a long-term tenant, this property presents an excellent investment opportunity

    Agent Photo

    Amberia Rockwell

    Corder Real Estate

    113 Circlewood, Tuscaloosa, AL 35405
  • /2

    $247,900

    • 3 Beds
    • 2 Baths
    • 1,450 Sq Ft

    16426 Natchez Dr, Moundville, AL 35474

    Welcome to 16426 Natchez Drive, where comfort and style come together in the highly sought-after Fenway floor plan. This beautifully designed home offers 3 spacious bedrooms, 2 full bathrooms, and an expansive family room with 9-foot ceilings throughout the main living areas, creating an open and airy feel. The kitchen is a standout feature, complete with stainless steel appliances, a large

    Agent Photo

    Lou Hill

    EPI Real Estate

    16426 Natchez Dr, Moundville, AL 35474
  • /31

    $279,900

    New Construction
    • 4 Beds
    • 2 Baths
    • 1,497 Sq Ft

    11609 Shortleaf Ln, Moundville, AL 35474

    Find yourself at 11609 Shortleaf Lane in our new home community Sandy Pines located in Moundville, Alabama. Welcome to the spacious Freeport, offering 4 bedrooms and 2 bathrooms spread across 1,497 square feet all on one level, and a two-car garage for your convenience. The chef-inspired kitchen is designed for culinary enthusiasts, featuring an oversized breakfast island, stainless steel

    Builder Photo

    D.R. Horton

    Builder

    11609 Shortleaf Ln, Moundville, AL 35474
  • /21

    $275,000

    • 4 Beds
    • 3 Baths
    • 1,904 Sq Ft

    14699 Griffin St, Tuscaloosa, AL 35405

    Spacious, freshly painted, and tucked away on a quiet cul-de-sac, this 4 bedroom, 3 bathroom home offers a versatile floor plan with plenty of room to spread out. The main level features the master suite, two additional bedrooms, and a second full bathroom, along with a large den, kitchen, eating area, and dedicated laundry room. A two-car main-level garage adds everyday convenience. Upstairs,

    Agent Photo

    Brandon Harder

    Keller Williams Realty Vestavia

    14699 Griffin St, Tuscaloosa, AL 35405
  • /18

    $245,900

    New Construction
    • 4 Beds
    • 2 Baths
    • 1,444 Sq Ft

    The Ryker Plan, Tuscaloosa, AL 35405

    Welcome to the Ryker Plan, one of our floorplans providing new home conveniences, while hosting a comfortable and elegant open concept living. Just under 1,500 square feet, this beautiful single- story home offers 4-bedrooms with 2-bathrooms, and a 1-car garage. Met with a cozy covered porch as you enter the home, an inviting foyer, a full guest bedroom that could also serve as an office, and a

    Builder Photo

    D.R. Horton

    Builder

    11549 Linna Ln Unit 41921356, Tuscaloosa, AL 35405
  • /42

    $315,000

    • 3 Beds
    • 2 Baths
    • 1,811 Sq Ft

    619 Camille Ln, Tuscaloosa, AL 35405

    Welcome to Hinton Gardens. This one-level 3 bedroom, 2 bathroom home offers approximately 1,811 square feet and a practical layout that works well for everyday living. Located off Bobby Miller Parkway in the Hillcrest school zone (Englewood / Hillcrest Jr / Hillcrest), with convenient access to the Bobby Miller Activity Center, Shelton State, shopping, dining, and I-20/59. Quiet neighborhood

    Agent Photo

    Cole Lanier

    Keller Williams Tuscaloosa

    619 Camille Ln, Tuscaloosa, AL 35405
  • /45

    $289,900

    $10K PRICE DROP
    • 3 Beds
    • 2 Baths
    • 1,750 Sq Ft

    110 Bay Magnolia Way, Tuscaloosa, AL 35405

    Check out this great home in Murphy Place. Wonderful 3/2 with an open floor plan that backs up to the woods. Hand scraped 6-inch-wide plank hardwood floors in the living room with high ceilings. Check out the kitchen with stainless steel appliances and a large tile on a brick lay pattern and gorgeous granite countertops. Primary bedroom has separated vanities and a walk-in closet. All the space

    Agent Photo

    Zeke Zeanah

    Advantage Realty Group

    110 Bay Magnolia Way, Tuscaloosa, AL 35405
  • /16

    $354,900

    New Construction
    • 4 Beds
    • 3 Baths
    • 1,941 Sq Ft

    The Madison Plan at Tartan Cove, Tuscaloosa, AL 35401

    Welcome to the Madison, a new floor plan designed with comfort and convenience in mind. Just under 2,000 square feet, this beautiful single- story home offers 4-bedrooms with 3-bathrooms, and a 3-car garage, with a unique open floor plan designed for comfort and luxury. As you enter the home, you are met with an inviting foyer with storage, a full guest bathroom, and a hall leading to the 2nd and

    D.R. Horton Builder
    0 Remington Pkwy Unit 39872393, Tuscaloosa, AL 35401
  • /21

    $354,900

    New Construction
    • 4 Beds
    • 2.5 Baths
    • 2,256 Sq Ft

    The Belfort Plan at Tartan Cove, Tuscaloosa, AL 35401

    The Belfort is a spacious two-story floor plan encompassing 4 bedrooms and 2.5 bathrooms, spanning 2,256 square feet. As you enter, you are greeted by an elegant foyer that leads you into a chef-inspired kitchen featuring a sizable island for additional seating and a pantry for storage convenience. The kitchen seamlessly flows into a generous living room, creating an open and inviting atmosphere.

    D.R. Horton Builder
    0 Remington Pkwy Unit 39873437, Tuscaloosa, AL 35401
  • /12

    $212,250

    New Construction $6K PRICE DROP
    • 3 Beds
    • 2 Baths
    • 1,068 Sq Ft

    RC Davenport Plan at Kings Cove, Tuscaloosa, AL 35405

    This new single-story home features a low-maintenance and modern design. An open-concept layout combines the kitchen, living and dining areas to maximize interior space, with a nearby patio for simple indoor-outdoor living. Three bedrooms are tucked away to the side of the home for optimal comfort and privacy, including the luxe owner’s suite with a full bathroom.

    Lennar Builder
    13976 Sir Lancelot Dr Unit 41286007, Tuscaloosa, AL 35405
  • /15

    $259,750

    New Construction
    • 3 Beds
    • 2 Baths
    • 1,446 Sq Ft

    RC Fenway Plan at Sandy Ridge, Tuscaloosa, AL 35405
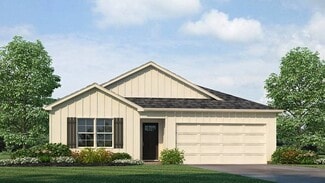
    This convenient single-story plan opens to a sprawling family room with shared access to the modern kitchen and dining area, ideal for seamless modern living. A rear covered patio expands the layout for outdoor activities. At the opposite side of the home, all three bedrooms enjoy peace and privacy, including the tranquil owner’s suite with an attached bathroom. A two-car garage rounds out the

    Lennar Builder
    0 Old Greensboro Road & Snapdragon Cove Rd Unit 41297212, Tuscaloosa, AL 35405
  • /17

    $258,250

    New Construction $9K PRICE DROP
    • 4 Beds
    • 2 Baths
    • 1,613 Sq Ft

    RC Magnolia Plan at Kings Cove, Tuscaloosa, AL 35405

    This new four-bedroom home offers convenient single-story living. An open-concept layout combines the kitchen, living and dining areas, with a nearby covered patio providing simple indoor-outdoor living. All four bedrooms are tucked away to the side of the home for optimal privacy and comfort, including the lavish owner’s suite with a full bathroom and walk-in closet.

    Lennar Builder
    13976 Sir Lancelot Dr Unit 41286073, Tuscaloosa, AL 35405
  • /13

    $259,750

    New Construction
    • 3 Beds
    • 2 Baths
    • 1,425 Sq Ft

    RC Baltimore Plan at Sandy Ridge, Tuscaloosa, AL 35405

    This new single-story home offers a modern and low-maintenance design. An open-concept floorplan blends the kitchen, living and dining areas for simple transitions and multitasking, with a nearby covered patio providing convenient outdoor recreation and leisure. Three bedrooms are tucked away to the side of the home, including the lavish owner’s suite with a full bathroom and walk-in closet.

    Lennar Builder
    0 Old Greensboro Road & Snapdragon Cove Rd Unit 41297215, Tuscaloosa, AL 35405
  • /18

    $253,250

    New Construction $10K PRICE DROP
    • 4 Beds
    • 2 Baths
    • 1,559 Sq Ft

    RC Carson Plan at Kings Cove, Tuscaloosa, AL 35405

    This new single-story home design combines comfort and style. An open-plan layout connects the welcoming living room, modern kitchen and dining area, which enjoys direct access to the rear patio. Situated on opposite sides of the home for enhanced privacy are three secondary bedrooms and the serene owner’s suite, equipped with an attached bathroom and walk-in closet.

    Lennar Builder
    13976 Sir Lancelot Dr Unit 41286043, Tuscaloosa, AL 35405
  • /25

    $267,900

    New Construction
    • 4 Beds
    • 2 Baths
    • 1,497 Sq Ft

    The Freeport Plan at Cypress Creek, Tuscaloosa, AL 35405

    Welcome to the spacious Freeport, offering 4 bedrooms and 2 bathrooms spread across 1,497 square feet all on one level, and a two-car garage for your convenience. The chef-inspired kitchen is designed for culinary enthusiasts, featuring an oversized breakfast island, stainless steel appliances, and a pantry, all flowing seamlessly into a spacious great room for effortless entertaining. The

    D.R. Horton Builder
    4716 Henry Road St Unit 37787045, Tuscaloosa, AL 35405
  • /15

    $248,250

    New Construction
    • 3 Beds
    • 2 Baths
    • 1,446 Sq Ft

    RC Fenway Plan at Kings Cove, Tuscaloosa, AL 35405
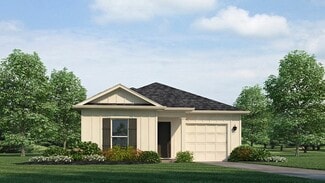
    This convenient single-story plan opens to a sprawling family room with shared access to the modern kitchen and dining area, ideal for seamless modern living. A rear covered patio expands the layout for outdoor activities. At the opposite side of the home, all three bedrooms enjoy peace and privacy, including the tranquil owner’s suite with an attached bathroom. A two-car garage rounds out the

    Lennar Builder
    13976 Sir Lancelot Dr Unit 41286034, Tuscaloosa, AL 35405
  • /20

    $294,900

    New Construction
    • 4 Beds
    • 2.5 Baths
    • 1,613 Sq Ft

    The Taylor Plan at Sandy Pines, Tuscaloosa, AL 35405

    The Taylor residence boasts 4 bedrooms and 2.5 bathrooms within its 1,613 square feet. It presents a dining room and a chef-inspired kitchen, complete with ample cabinet space and a spacious pantry. The kitchen seamlessly connects to a casual dining area and a generously sized living room. Additionally, there is a powder room on the main level. Moving to the second floor, the expansive Bedroom

    D.R. Horton Builder
    11549 Linna Ln Unit 36198142, Tuscaloosa, AL 35405
  • /33

    $312,900

    New Construction
    • 5 Beds
    • 3 Baths
    • 2,012 Sq Ft

    The Lakeside Plan at Parkway Gardens, Tuscaloosa, AL 35405

    The Lakeside floor plan features a luxurious 5-bedroom, 3-bathroom residence with a two-car garage and exquisite details. The kitchen showcases a stunning design with quartz countertops, an undermount sink, a spacious island bar, top-of-the-line stainless-steel appliances, and a convenient corner pantry. This kitchen is seamlessly connected to the family room, making it perfect for hosting

    D.R. Horton Builder
    9393 Parkway Gardens Loop Unit 38396272, Tuscaloosa, AL 35405
  • /13

    $306,750

    New Construction
    • 4 Beds
    • 2.5 Baths
    • 2,347 Sq Ft

    RC Bennet Plan at Sandy Ridge, Tuscaloosa, AL 35405

    This new two-story home is host to a spacious and flexible open-concept layout on the first floor, with convenient access to an inviting front porch. A first-floor owner’s suite offers a private retreat with access to a full bathroom and walk-in closet. Three additional bedrooms are located on the second floor surrounding a versatile bonus room.

    Lennar Builder
    0 Old Greensboro Road & Snapdragon Cove Rd Unit 41297223, Tuscaloosa, AL 35405
  • /19

    $268,250

    New Construction $7K PRICE DROP
    • 4 Beds
    • 2 Baths
    • 1,852 Sq Ft

    RC Raleigh Plan at Kings Cove, Tuscaloosa, AL 35405

    This new four-bedroom home offers low-maintenance single-story living. Three bedrooms sit just off the foyer, steps from a full bathroom in a streamlined layout. At the back of the home, an inviting open plan blends the kitchen, living and dining spaces. A generous owner’s suite offers a private retreat, complete with its own full bathroom and walk-in closet.

    Lennar Builder
    13976 Sir Lancelot Dr Unit 41286076, Tuscaloosa, AL 35405
  • /12

    $247,250

    New Construction $9K PRICE DROP
    • 3 Beds
    • 2 Baths
    • 1,472 Sq Ft

    RC Murrow II Plan at Kings Cove, Tuscaloosa, AL 35405

    This new single-story home features a modern and low-maintenance design. An open-concept layout with convenient access to a covered patio encourages seamless entertaining and multitasking. Two bedrooms are tucked away to the side for optimal comfort and privacy, with a lavish owner’s suite at the back of the home, complete with a full bathroom and walk-in closet.

    Lennar Builder
    13976 Sir Lancelot Dr Unit 41286040, Tuscaloosa, AL 35405
  • /18

    $236,250

    New Construction $7K PRICE DROP
    • 3 Beds
    • 2 Baths
    • 1,355 Sq Ft

    RC Foster II Plan at Kings Cove, Tuscaloosa, AL 35405

    This new single-story home blends style with functionality. Two secondary bedrooms share a bathroom in the hall at the front of the home, while the owner’s suite is tucked into the back corner with a private bathroom. Down the hall is the free-flowing main living area, which includes a kitchen with a center island, a welcoming living room and a dining room with a covered rear patio. A convenient

    Lennar Builder
    13976 Sir Lancelot Dr Unit 41286032, Tuscaloosa, AL 35405
  • /13

    $228,250

    New Construction $9K PRICE DROP
    • 3 Beds
    • 2 Baths
    • 1,143 Sq Ft

    RC Coleman Plan at Kings Cove, Tuscaloosa, AL 35405

    At the heart of this new single-level home is a welcoming living room ideal for gatherings and a peninsula-style kitchen to craft delicious meals. The owner’s suite is a serene retreat and situated at the opposite side of the home from the two secondary bedrooms, granting homeowners maximum privacy. Rounding out the space is a two-car garage at the front to provide versatile storage space.

    Lennar Builder
    13976 Sir Lancelot Dr Unit 41286010, Tuscaloosa, AL 35405
  • /19

    $317,900

    New Construction $5K PRICE DROP
    • 4 Beds
    • 2.5 Baths
    • 2,164 Sq Ft

    The Penwell Plan at Parkway Gardens, Tuscaloosa, AL 35405

    Introducing the Penwell, an incredible two-story floor plan covering 2,164 square feet and offering 4 bedrooms and 2.5 bathrooms. On the main level, you'll find a chef-inspired kitchen with a generously sized island and a walk-in pantry, perfect for those who love cooking. In addition, there's a flexible space that can be transformed into a formal dining room or a functional home office, catering

    D.R. Horton Builder
    9393 Parkway Gardens Loop Unit 39235108, Tuscaloosa, AL 35405
  • /19

    $247,900

    New Construction
    • 3 Beds
    • 2 Baths
    • 1,281 Sq Ft

    The Poppy Plan at Cypress Creek, Tuscaloosa, AL 35405

    Welcome to the beautiful Poppy Plan, a spacious 3-bedroom, 2-bathroom home spanning 1,281 square feet and featuring a single car garage. As you walk down the hallway, you'll be delighted by the open kitchen and living area, offering ample space for all your needs. The first bedroom is conveniently located off the living area, providing a private retreat at the back of the home, complete with a

    D.R. Horton Builder
    4716 Henry Road St Unit 37787038, Tuscaloosa, AL 35405
  • /17

    $265,750

    New Construction
    • 4 Beds
    • 2 Baths
    • 1,613 Sq Ft

    RC Magnolia Plan at Sandy Ridge, Tuscaloosa, AL 35405

    This new four-bedroom home offers convenient single-story living. An open-concept layout combines the kitchen, living and dining areas, with a nearby covered patio providing simple indoor-outdoor living. All four bedrooms are tucked away to the side of the home for optimal privacy and comfort, including the lavish owner’s suite with a full bathroom and walk-in closet.

    Lennar Builder
    0 Old Greensboro Road & Snapdragon Cove Rd Unit 41297221, Tuscaloosa, AL 35405
  • /13

    $247,800

    New Construction
    • 4 Beds
    • 4 Baths
    • 1,459 Sq Ft

    RC Ridgeland Plan at Kings Cove, Tuscaloosa, AL 35405

    This new single-story home boasts an intuitive layout designed for modern living. The open-concept living room flows naturally into the dining area and kitchen, creating an inviting space where everyone can gather and connect. The private owner's suite, complete with an en-suite bath and walk-in closet, offers a peaceful sanctuary away from the home's active spaces. Three additional bedrooms

    Lennar Builder
    13976 Sir Lancelot Dr Unit 41286050, Tuscaloosa, AL 35405
  • /15

    $241,250

    New Construction $2K PRICE DROP
    • 3 Beds
    • 2 Baths
    • 1,337 Sq Ft

    RC Morgan Plan at Kings Cove, Tuscaloosa, AL 35405

    This new single-story home is ready for modern lifestyles. An open-concept layout with convenient access to a covered patio encourages seamless entertaining, multitasking and leisure. Three bedrooms are tucked away to the side of the home for improved comfort and privacy, including the luxurious owner’s suite with a full bathroom and walk-in closet.

    Lennar Builder
    13976 Sir Lancelot Dr Unit 41286028, Tuscaloosa, AL 35405
  • /13

    $248,250

    New Construction $6K PRICE DROP
    • 3 Beds
    • 2 Baths
    • 1,425 Sq Ft

    RC Baltimore Plan at Kings Cove, Tuscaloosa, AL 35405

    This new single-story home offers a modern and low-maintenance design. An open-concept floorplan blends the kitchen, living and dining areas for simple transitions and multitasking, with a nearby covered patio providing convenient outdoor recreation and leisure. Three bedrooms are tucked away to the side of the home, including the lavish owner’s suite with a full bathroom and walk-in closet.

    Lennar Builder
    13976 Sir Lancelot Dr Unit 41286033, Tuscaloosa, AL 35405
  • /12

    $252,900

    New Construction
    • 4 Beds
    • 2 Baths
    • 1,496 Sq Ft

    RC Bridgeport Plan at Kings Cove, Tuscaloosa, AL 35405

    This new single-story home is designed to provide ample room to grow and entertain. Off the entry is a hallway leading to three versatile bedrooms centered around a convenient full-sized bathroom. At the back is a cohesive open layout shared between the spacious living room, intimate dining room and well-equipped kitchen. The owner’s suite is a peaceful retreat with an attached bathroom and

    Lennar Builder
    13976 Sir Lancelot Dr Unit 41297217, Tuscaloosa, AL 35405
  • /15

    $287,900

    New Construction
    • 4 Beds
    • 2 Baths
    • 1,774 Sq Ft

    The Cali Plan at Cypress Creek, Tuscaloosa, AL 35405

    Welcome to the Cali Plan, featuring a seamless open layout just under 1,800 square feet, this beautiful single- story home offers 4-bedrooms with 2-bathrooms, and a 2-car garage. As you enter the home, you are met with an inviting foyer with storage, a full guest bathroom, and a hall leading to the 2nd and 3rd secondary bedrooms. Further down the hall, on the opposite wall, provides access to the

    D.R. Horton Builder
    4716 Henry Road St Unit 37787053, Tuscaloosa, AL 35405
  • /15

    $269,750

    New Construction
    • 3 Beds
    • 2.5 Baths
    • 1,689 Sq Ft

    RC Camden Plan at Sandy Ridge, Tuscaloosa, AL 35405

    The first floor of this new two-story home is host to an open-concept floorplan with convenient access to a patio for outdoor entertainment and leisure. On the second floor, a versatile loft offers a shared living space easily accessible from two bedrooms and a luxurious owner’s suite, complete with a full bathroom and walk-in closet.

    Lennar Builder
    0 Old Greensboro Road & Snapdragon Cove Rd Unit 41297218, Tuscaloosa, AL 35405
  • /13

    $299,250

    New Construction $3K PRICE DROP
    • 4 Beds
    • 2.5 Baths
    • 2,347 Sq Ft

    RC Bennet Plan at Kings Cove, Tuscaloosa, AL 35405

    This new two-story home is host to a spacious and flexible open-concept layout on the first floor, with convenient access to an inviting front porch. A first-floor owner’s suite offers a private retreat with access to a full bathroom and walk-in closet. Three additional bedrooms are located on the second floor surrounding a versatile bonus room.

    Lennar Builder
    13976 Sir Lancelot Dr Unit 41286087, Tuscaloosa, AL 35405
  • /18

    $251,750

    New Construction
    • 3 Beds
    • 2 Baths
    • 1,355 Sq Ft

    RC Foster II Plan at Sandy Ridge, Tuscaloosa, AL 35405

    This new single-story home blends style with functionality. Two secondary bedrooms share a bathroom in the hall at the front of the home, while the owner’s suite is tucked into the back corner with a private bathroom. Down the hall is the free-flowing main living area, which includes a kitchen with a center island, a welcoming living room and a dining room with a covered rear patio. A convenient

    Lennar Builder
    0 Old Greensboro Road & Snapdragon Cove Rd Unit 41297225, Tuscaloosa, AL 35405

Showing Results 1 - 40, Page 1 of 8

How to Buy a Home How to Finance a Home How to Sell a Home