
Colin Clancy
KW Bay Area Estates
(669) 271-7187
60 Total Sales
1 in Las Animas
$1,100,000 Price


Estimated Value: $1,253,000 - $1,320,377
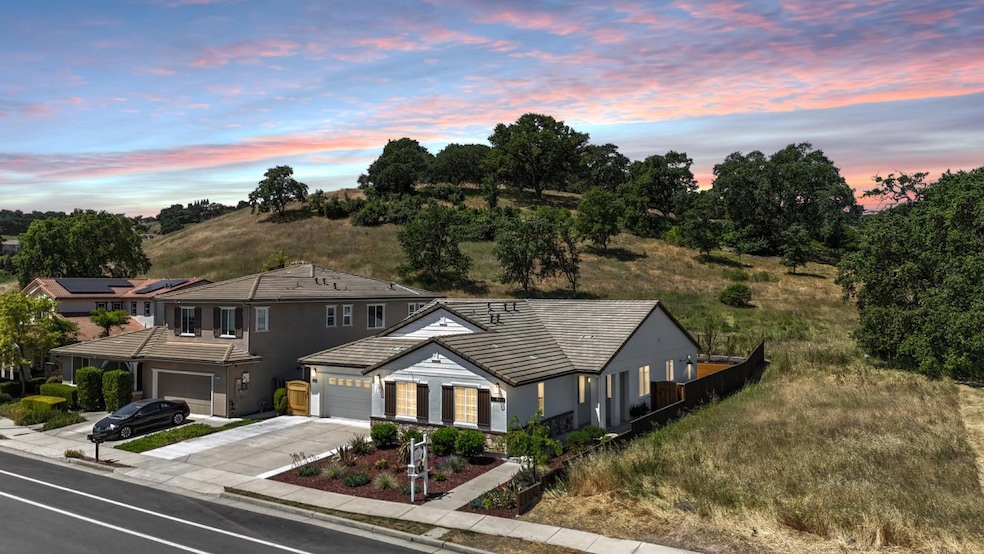
Welcome home to a recently built single-level residence that perfectly balances contemporary elegance w/peaceful, relaxed living. Upon entry, a light-filled formal living room greets guests w/warmth & charm. Beyond, rich LVP floors lead into an expansive great room that seamlessly combines the family room, kitchen & breakfast nook, an ideal space for casual living. The family room offers a cozy fireplace & custom built-ins, while the gourmet kitchen shines w/quartz countertops, marble backsplash, ample cabinetry, stainless steel appliances, an oversized island, & both a breakfast bar & nook for easy dining & conversation. The primary suite features a spa-inspired bath w/soaking tub, dual vanities, stall shower & walk-in closet. Down the hall, 3 additional bedrooms & 1.5 baths provide ample space for family, guests, or a home office. Step outside to a serene backyard, framed by scenic hillside views & majestic oak trees, an inviting setting for outdoor entertaining or quiet relaxation. Additional features include high ceilings, a 3-car garage, dual-pane windows, solar panels. Located in the vibrant yet tranquil community of Gilroy, surrounded by rolling hills, vineyards, hiking trails & equestrian paths, this home offers a refreshing escape from the fast pace of Silicon Valley.
Last Agent to Sell the Property
NextHome Lifestyles License #01385310 Listed on: 05/09/2025
Last Buyer's Agent
RECIP
Out of Area Office License #00000000
We collect this data history from publicly available records. To have your information removed, we recommend requesting removal directly through your county’s website.
Colin Clancy
KW Bay Area Estates
(669) 271-7187
60 Total Sales
1 in Las Animas
$1,100,000 Price
Triet Nguyen
Tera Real Estate
(650) 885-9155
63 Total Sales
1 in Las Animas
$325,000 Price
Ayelet Gingold
Agam Real Estate
(669) 202-4727
93 Total Sales
1 in Las Animas
$1,050,000 Price
Joe Pollifrone
Christie's International Real Estate Sereno
(669) 279-3077
52 Total Sales
1 in Las Animas
$1,250,000 Price
Michael Mendoza
Brokers Network
(669) 231-6556
31 Total Sales
2 in Las Animas
$855K - $1.2M Price Range
Anita Salas
The Agency
(669) 280-6691
17 Total Sales
1 in Las Animas
$1,275,000 Price
We collect this data history from publicly available records. To have your information removed, we recommend requesting removal directly through your county’s website.
| Date | Buyer | Sale Price | Title Company |
|---|---|---|---|
| $1,300,000 | Chicago Title | ||
| $1,255,000 | Chicago Title Company | ||
| $725,000 | Orange Coast Title | ||
| $788,500 | First American Title | ||
| -- | First American Title Company |
We collect this data history from publicly available records. To have your information removed, we recommend requesting removal directly through your county’s website.
| Date | Status | Borrower | Loan Amount |
|---|---|---|---|
| Previous Owner | $355,000 | ||
| Previous Owner | $810,000 | ||
| Previous Owner | $96,400 | ||
| Previous Owner | $180,000 |
We collect this data history from publicly available records. To have your information removed, we recommend requesting removal directly through your county’s website.
| Date | Event | Price | List to Sale | Price per Sq Ft | Prior Sale |
|---|---|---|---|---|---|
| 07/16/2025 07/16/25 | Sold | $1,300,000 | -7.0% | $534 / Sq Ft | |
| 07/06/2025 07/06/25 | Pending | -- | -- | -- | |
| 05/09/2025 05/09/25 | For Sale | $1,398,000 | +11.4% | $574 / Sq Ft | |
| 10/26/2022 10/26/22 | Sold | $1,255,000 | +2.4% | $515 / Sq Ft | View Prior Sale |
| 10/07/2022 10/07/22 | Pending | -- | -- | -- | |
| 10/02/2022 10/02/22 | For Sale | $1,225,000 | -- | $503 / Sq Ft |
We collect this data history from publicly available records. To have your information removed, we recommend requesting removal directly through your county’s website.
| Year | Tax Paid | Tax Assessment Tax Assessment Total Assessment is a certain percentage of the fair market value that is determined by local assessors to be the total taxable value of land and additions on the property. | Land | Improvement |
|---|---|---|---|---|
| 2026 | $13,328 | $1,300,000 | $520,000 | $780,000 |
| 2025 | $13,117 | $1,089,130 | $398,280 | $690,850 |
| 2024 | $13,117 | $1,067,775 | $390,471 | $677,304 |
| 2023 | $13,057 | $1,046,839 | $382,815 | $664,024 |
| 2022 | $910 | $62,419 | $36,978 | $25,441 |
| 2021 | $903 | $61,196 | $36,253 | $24,943 |
| 2020 | $893 | $60,570 | $35,882 | $24,688 |
| 2019 | $885 | $59,383 | $35,179 | $24,204 |
| 2018 | $832 | $58,220 | $34,490 | $23,730 |
| 2017 | $845 | $57,079 | $33,814 | $23,265 |
| 2016 | $818 | $55,960 | $33,151 | $22,809 |
| 2015 | $3,961 | $317,410 | $190,000 | $127,410 |
| 2014 | $97 | $4,879 | $4,879 | $0 |
Seller's Agent in 2025
Brad Gill
NextHome Lifestyles
(408) 204-7699
1 in this area
116 Total Sales
Seller Co-Listing Agent in 2025
Christine Nguyen
NextHome Lifestyles
(650) 823-0950
1 in this area
17 Total Sales
R
Buyer's Agent in 2025
RECIP
Out of Area Office
Seller's Agent in 2022
Robin Bezanson
RE/MAX
(408) 892-5763
10 in this area
55 Total Sales
W
Buyer's Agent in 2022
William Cornejo
Real Estate eBroker Inc
Source: MLSListings
MLS Number: ML82006117
APN: 783-21-062
Disclaimer: Certain information contained herein is derived from information provided by parties other than Homes.com. All information provided is deemed reliable, but is not guaranteed to be accurate and should be independently verified.
Property Information © 2026 MLSListings Inc. All rights reserved. Listing information is deemed reliable but not guaranteed. Certain information contained herein is derived from information which is the licensed property of, and copyrighted by, MLSListings Inc. The viewer acknowledges ownership and validity of its copyright. Information provided is for personal, non-commercial use by a viewer with a bona fide interest in the purchase or sale of real estate of the type being offered via this website or other electronic means. The viewer is prohibited from copying, redistributing or retransmitting any of the data or information provided by MLSListing, Inc.
Ask me questions while you tour the home.