N
Seller's Agent in 2025
Nina Brandin
eXp Realty LLC
(720) 352-8064
1 in this area
18 Total Sales
Estimated Value: $426,000 - $460,000
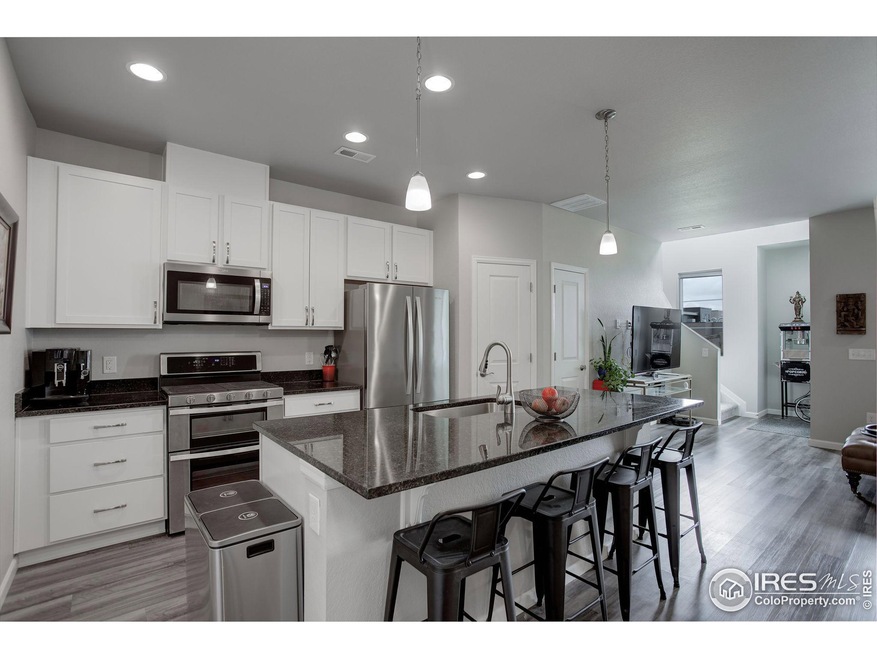
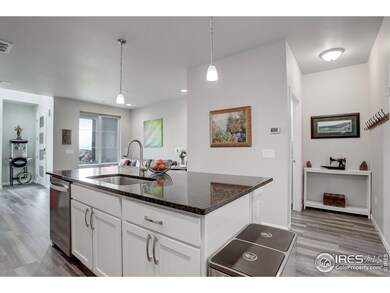
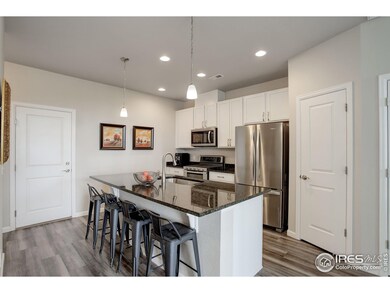
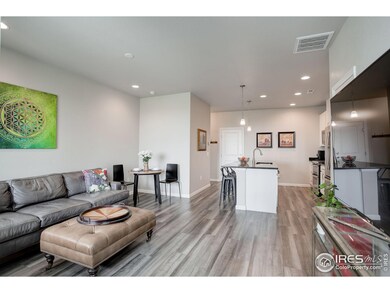
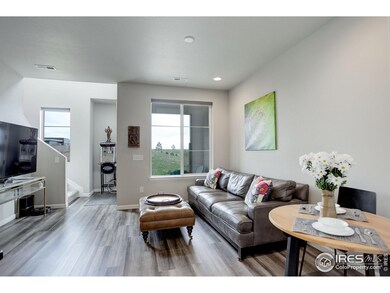
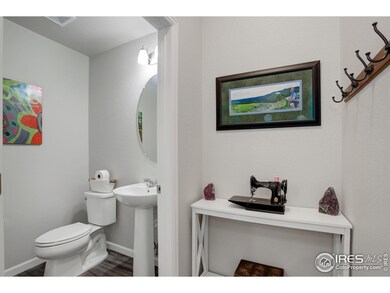
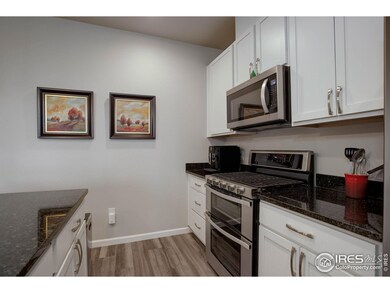
This stunning townhome has been awaiting its perfect match, as its unique location and contemporary design have yet to align with a buyer's vision. Now is your chance to seize this rare opportunity in the highly sought-after Candelas neighborhood and make it your own. Experience contemporary living in this modern two-story Townhome nestled within the highly-desirable Candelas neighborhood of Arvada. Boasting a 2-car ATTACHED GARAGE, this residence provides over 1300 sq/ft of refined living space, adorned with expansive 12' ceilings on both levels. Step into the main floor's inviting OPEN CONCEPT, enhanced by upscale luxury plank vinyl flooring. The UPGRADED KITCHEN features granite countertops, a double oven with 5-burner stove, and a spacious island, perfect for a quiet night home or entertaining guests. Upstairs, discover a spacious primary bedroom and a cozy guest room/ office/ kid's room, each accompanied by its own bathroom, ensuring optimal privacy. Convenience is seamlessly integrated with a strategically placed laundry closet adjacent to the bedrooms upstairs. Beyond the home's allure lies its enviable location, mere steps away from the Parkview Rec Center, swimming pool, and fitness center. Adjacent to the Three Creeks K-8, residents enjoy direct access to the track and playground. Abundant GREEN SPACES invite leisurely strolls with your furry friend, allowing you to revel in the great outdoors. Benefit from EASY ACCESS to downtown Golden, Boulder, and the mountains, transforming every commute into a picturesque journey. In this coveted neighborhood, modern elegance intertwines with a lifestyle of convenience and community connection. Welcome home to Candelas, where an unparalleled living experience awaits! The Seller is Motivated!
Last Agent to Sell the Property
eXp Realty LLC License #100097268 Listed on: 08/29/2024

We collect this data history from publicly available records. To have your information removed, we recommend requesting removal directly through your county’s website.
We collect this data history from publicly available records. To have your information removed, we recommend requesting removal directly through your county’s website.
| Date | Buyer | Sale Price | Title Company |
|---|---|---|---|
| $460,000 | Heritage Title | ||
| $510,000 | None Listed On Document | ||
| $510,000 | None Listed On Document | ||
| $373,397 | Parkway Title |
We collect this data history from publicly available records. To have your information removed, we recommend requesting removal directly through your county’s website.
| Date | Status | Borrower | Loan Amount |
|---|---|---|---|
| Closed | $105,000 | ||
| Closed | $484,500 | ||
| Closed | $298,717 |
We collect this data history from publicly available records. To have your information removed, we recommend requesting removal directly through your county’s website.
| Date | Event | Price | List to Sale | Price per Sq Ft |
|---|---|---|---|---|
| 03/27/2025 03/27/25 | Sold | $460,000 | -4.1% | $351 / Sq Ft |
| 02/28/2025 02/28/25 | Pending | -- | -- | -- |
| 08/29/2024 08/29/24 | For Sale | $479,888 | -- | $366 / Sq Ft |
We collect this data history from publicly available records. To have your information removed, we recommend requesting removal directly through your county’s website.
| Year | Tax Paid | Tax Assessment Tax Assessment Total Assessment is a certain percentage of the fair market value that is determined by local assessors to be the total taxable value of land and additions on the property. | Land | Improvement |
|---|---|---|---|---|
| 2025 | $6,113 | $31,697 | $8,679 | $23,018 |
| 2024 | $5,628 | $30,111 | $7,538 | $22,573 |
| 2023 | $5,628 | $30,111 | $7,538 | $22,573 |
| 2022 | $4,940 | $26,415 | $5,213 | $21,202 |
| 2021 | $4,747 | $27,175 | $5,363 | $21,812 |
| 2020 | $2,389 | $13,695 | $13,695 | $0 |
| 2019 | $1,541 | $8,902 | $8,902 | $0 |
| 2018 | $101 | $578 | $578 | $0 |
N
Seller's Agent in 2025
Nina Brandin
eXp Realty LLC
(720) 352-8064
1 in this area
18 Total Sales
Buyer's Agent in 2025
Michael Thomas
RE/MAX of Cherry Creek
(303) 522-1333
1 in this area
49 Total Sales
Source: IRES MLS
MLS Number: IRE1017524
APN: 20-211-09-078
Disclaimer: Certain information contained herein is derived from information provided by parties other than Homes.com. All information provided is deemed reliable, but is not guaranteed to be accurate and should be independently verified.
Information source: Information and Real Estate Services, LLC. Provided for limited non-commercial use only under IRES Rules © Copyright IRES.
Based on information submitted to the MLS GRID. All data is obtained from various sources and may not have been verified by broker or MLS GRID. Supplied Open House Information is subject to change without notice. All information should be independently reviewed and verified for accuracy. Properties may or may not be listed by the office/agent presenting the information. Some IDX listings have been excluded from this website. Listing information is provided exclusively for consumers' personal, non-commercial use and may not be used for any purpose other than to identify prospective properties consumers may be interested in purchasing.
Information deemed reliable but not guaranteed by the MLS.
Based on information submitted to the MLS GRID
Listings courtesy of IRES MLS as distributed by MLS GRID
Ask me questions while you tour the home.