Section Image
$417,059
SOLD JUN 1, 2026
Verified Move-In Ready Home Verified badge confirms data from builder

9286 W Oquendo Rd Las Vegas, NV 89148

Chelsea - Commons

Estimated payment $2,709/month

Total Views 2,144
3 Beds
3.5 Baths
1,672 Sq Ft
$249 Price per Sq Ft

Highlights

  • Golf Course Community
  • Tennis Courts
  • 2 Car Attached Garage
  • New Construction
  • Hiking Trails
  • Park

About This Home

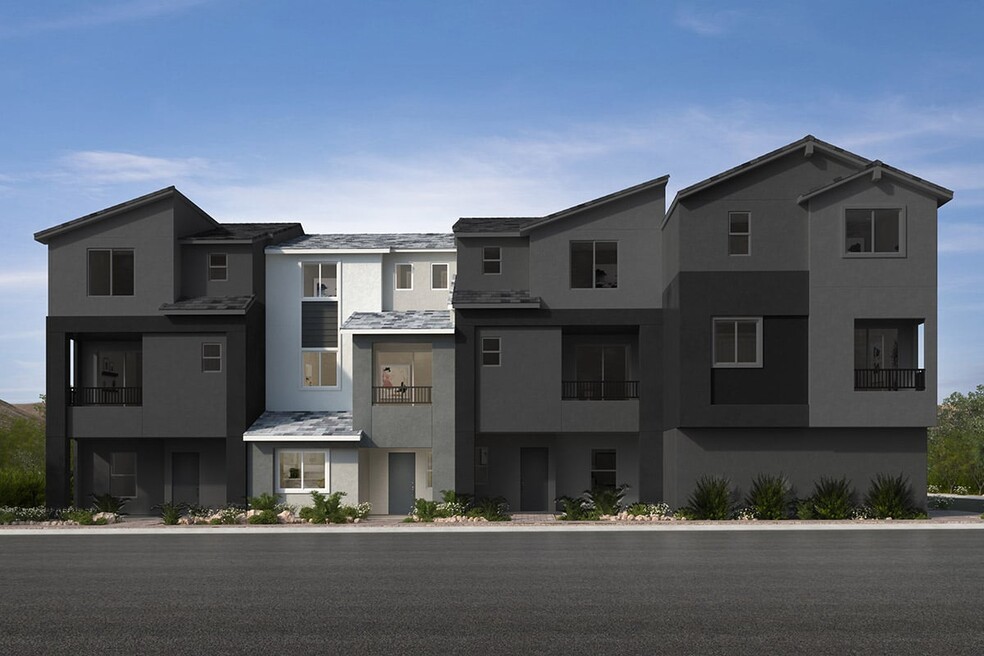
This stunning, three-story home showcases an open floor plan with a mission-style stair rail and Aristokraft Brellin cabinets with chrome hardware. The great room boasts 9-ft. ceilings and an 8-ft. sliding glass door. Upstairs, the kitchen is equipped with Whirlpool stainless steel appliances, 42-in. upper cabinets and quartz countertops. The third-floor primary bath features oval undermount sinks, chrome fixtures and a large walk-in shower with seat. Enjoy the outdoors on the front porch and covered balcony. Additional highlights include a soft water loop and Kwikset SmartCode entry door hardware for peace of mind.

See sales counselor for approximate timing required for move-in ready homes.

Builder KB Home

Townhouse Details

Home Type

  • Townhome

Year Built

  • Built in 2026 | New Construction
  • Expected Delivery February 2026

Lot Details

  • Minimum 1,002 Sq Ft Lot
  • Minimum 20 Ft Wide Lot

Parking

  • 2 Car Attached Garage

Bedrooms and Bathrooms

  • 3 Bedrooms

Additional Features

  • 3-Story Property
  • Green Certified Home

Community Details

Overview

  • Property has a Home Owners Association
  • Greenbelt

Amenities

  • Picnic Area

Recreation

  • Golf Course Community
  • Tennis Courts
  • Community Basketball Court
  • Sport Court
  • Park
  • Hiking Trails
  • Trails

Townhouse Details

Home Type

Townhome

Year Built

Built in 2026 | New Construction

Lot Details

1,002 Sq Ft Lot

Parking

2

Listing Details

  • Property Sub Type: Townhouse
  • Property Type: Residential Spec
  • Community Features: Golf Course Community, Hiking Trails, Park, Trails, Community Basketball Court, Sport Court, Tennis Courts, Greenbelt, Picnic Area
  • Standard Status: Closed
  • Subdivision Name: Chelsea - Commons
  • Directions: From I-215, exit W. Russell Rd. heading west. Turn left on S. Fort Apache Rd. and left on W. Oquendo Rd. to community on the left.
  • Is New Construction?: Yes
  • PlanUrl: https://www.kbhome.com/new-homes-las-vegas/chelsea-commons/plan-1672-interior-unit-modeled?utm_source=Homes.com
  • PlanType: Residential
  • Community Description: * Adjacent to The Gramercy, home to popular dining, beauty and fitness options * Convenient to I-215 * Less than 10 minutes to UnCommons and The Bend, which offer a wide variety of retail and dining options * Close to local schools * Near multiple local parks, which feature trails, picnic areas, sports fields and tennis and basketball courts * Short drive to Downtown Summerlin and Red Rock Casino Resort & Spa * Commuter-friendly location * Outdoor recreation nearby * Close to medical facilities * Walking paths * Close to golf courses * Great shopping nearby
  • Special Features: NewHome

Interior Features

  • Full Bathrooms: 3
  • Half Bathrooms: 1
  • Total Bedrooms: 3
  • Stories: 3

Exterior Features

  • Builder Name: KB Home - Las Vegas Division

Garage/Parking

  • Garage Spaces: 2
  • Parking Features: Attached Garage

Condo/Co-op/Association

  • HOA: True

Lot Info

  • Lot Size Acres: 0.023000
  • Lot Size Sq Ft: 1001.880000
  • Lot Size Width: 20.000
  • Lot Size Acres: 0.024000

Green Features

  • Green Building Verification Type: Green Certified Home

Community Map

Map

Move In Ready Homes with Plan 1672 Interior Unit

  • 5831 Gallery Row St

    $406,750

    • 3 Beds
    • 3.5 Baths
    • 1,672 Sq Ft
    5831 Gallery Row St
    • 1,001 Sq Ft
    • Move in 11/27/26
    Section Image
  • 5827 Gallery Row St

    $406,750

    • 3 Beds
    • 3.5 Baths
    • 1,672 Sq Ft
    5827 Gallery Row St
    • 1,001 Sq Ft
    • Move in 11/27/26
    Section Image
  • 5820 Park Row St

    $408,750

    • 3 Beds
    • 3.5 Baths
    • 1,672 Sq Ft
    5820 Park Row St
    • 1,001 Sq Ft
    • Move in 11/27/26
    Section Image

Other Move In Ready Homes in Chelsea - Commons

  • 5824 Park Row St

    $406,324

    • 3 Beds
    • 2.5 Baths
    • 1,803 Sq Ft
    5824 Park Row St
    • 1,001 Sq Ft
    • Move in 11/27/26
    Section Image
  • 5835 Gallery Row St

    $410,294

    • 3 Beds
    • 2.5 Baths
    • 1,803 Sq Ft
    5835 Gallery Row St
    • 1,001 Sq Ft
    • Move in 11/27/26
    Section Image
  • 5823 Gallery Row St

    $405,750

    • 3 Beds
    • 2.5 Baths
    • 1,803 Sq Ft
    5823 Gallery Row St
    • 1,001 Sq Ft
    • Move in 11/27/26
    Section Image

About the Builder

KB Home began in 1957 as Kaufman and Broad, founded by Eli Broad and Donald Kaufman, with a focus on making homeownership more affordable for first-time buyers. Today, the company builds personalized new homes and communities, with floor plans, design choices, energy- and water-efficient features, and smart-home options. KB Home also provides financing support through KBHS Home Loans and offers warranty coverage and customer care after move-in. The company remains one of the larger U.S. homebuilders and serves buyers across multiple markets in several states.
Section Image

Frequently Asked Questions

How many homes are planned at Chelsea - Commons

How many floor plans are available at Chelsea - Commons?

How many move-in ready homes are available at Chelsea - Commons?

Your Personal Tour Guide

Ask me questions while you tour the home.