
Carlos Silva
KELLER WILLIAMS REALTY COLLEGE PARK
(844) 808-1321
69 Total Sales
13 in Upland
$520K - $955K Price Range
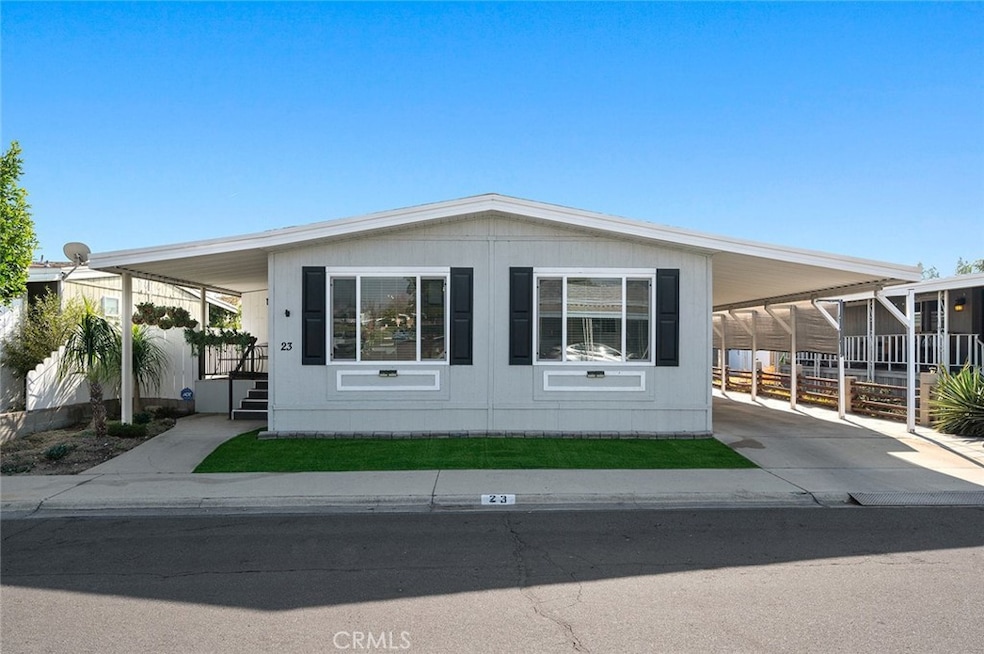
Calling all first time home buyers! ROOF WAS JUST REPLACED IN OCTOBER 2025! Come check out this 2 bedroom 2 bathroom mobile home nestled in the desirable Upland Meadows all age gated community. This beautifully upgraded mobile home boasts an open-concept floor plan with vaulted ceilings, creating a bright and airy living space. The completely remodeled kitchen is a chef’s dream, featuring quartz countertops, stainless steel appliances, and ample cabinetry for storage. The spacious master suite offers a spa-like retreat with a large soaking tub, walk-in shower, and new double sink vanity. A cozy fireplace adds warmth to the living room, making it the perfect place to relax. Additional highlights include a separate laundry room, a carport that accommodates up to 4 cars and premium finishes throughout. Enjoy the convenience and security of living in this well-maintained community while being close to shopping, dining, and freeway access.
Last Agent to Sell the Property
Better Homes and Gardens RE Brokerage Email: hylevelrealestate@gmail.com License #01392522 Listed on: 11/10/2025
Last Buyer's Agent
Better Homes and Gardens RE Brokerage Email: hylevelrealestate@gmail.com License #01392522 Listed on: 11/10/2025
Carlos Silva
KELLER WILLIAMS REALTY COLLEGE PARK
(844) 808-1321
69 Total Sales
13 in Upland
$520K - $955K Price Range
Bob Arthur
Re/Max Coastal Homes
(949) 755-7664
55 Total Sales
2 in Upland
$738,000 Price Range
Guillermo Altamirano
Oscar Tortola Group Real Estate Services
(951) 254-7631
111 Total Sales
2 in Upland
$870,000 Price Range
SEAN DISBROW
C21/ Solid Gold Realty
(424) 284-6038
15 Total Sales
1 in Upland
$685,000 Price
Crystal Huan Wang
ReMax 2000 Realty
(626) 869-5461
57 Total Sales
2 in Upland
$707,990 Price Range
Lori Alvarez
REAL ESTATE RESOLVED
(909) 317-3786
188 Total Sales
18 in Upland
$214K - $1.1M Price Range
We collect this data history from publicly available records. To have your information removed, we recommend requesting removal directly through your county’s website.
| Date | Event | Price | List to Sale | Price per Sq Ft | Prior Sale |
|---|---|---|---|---|---|
| 01/16/2026 01/16/26 | Sold | $190,000 | 0.0% | $132 / Sq Ft | |
| 12/02/2025 12/02/25 | Pending | -- | -- | -- | |
| 11/10/2025 11/10/25 | For Sale | $190,000 | +46.2% | $132 / Sq Ft | |
| 09/24/2020 09/24/20 | Sold | $130,000 | +0.1% | $90 / Sq Ft | View Prior Sale |
| 08/18/2020 08/18/20 | Pending | -- | -- | -- | |
| 08/14/2020 08/14/20 | For Sale | $129,900 | -- | $90 / Sq Ft |
We collect this data history from publicly available records. To have your information removed, we recommend requesting removal directly through your county’s website.
| Year | Tax Paid | Tax Assessment Tax Assessment Total Assessment is a certain percentage of the fair market value that is determined by local assessors to be the total taxable value of land and additions on the property. | Land | Improvement |
|---|---|---|---|---|
| 2026 | $7,132 | $460,650 | $164,178 | $296,472 |
| 2025 | $6,942 | $451,618 | $160,959 | $290,659 |
| 2023 | $6,942 | $434,082 | $154,709 | $279,373 |
| 2022 | $6,995 | $425,572 | $151,676 | $273,896 |
| 2021 | $6,887 | $417,228 | $148,702 | $268,526 |
| 2020 | $6,826 | $412,951 | $147,178 | $265,773 |
| 2019 | $6,712 | $404,855 | $144,293 | $260,562 |
| 2018 | $6,598 | $396,917 | $141,465 | $255,452 |
| 2017 | $6,396 | $381,685 | $138,692 | $242,993 |
| 2016 | $6,301 | $374,202 | $135,973 | $238,229 |
| 2015 | $6,226 | $368,583 | $133,932 | $234,651 |
| 2014 | $6,113 | $361,364 | $131,309 | $230,055 |
Seller's Agent in 2026
Jose Guevara
Better Homes and Gardens RE
(562) 556-0501
35 Total Sales
Seller's Agent in 2020
ROSALVA LIZAMA
CENTURY 21 LOIS LAUER REALTY
(951) 741-1363
62 Total Sales
Buyer's Agent in 2020
Donna Dostalik
RE/MAX
(714) 990-4711
37 Total Sales
Source: California Regional Multiple Listing Service (CRMLS)
MLS Number: DW25253584
Disclaimer: Certain information contained herein is derived from information provided by parties other than Homes.com. All information provided is deemed reliable, but is not guaranteed to be accurate and should be independently verified.
The multiple listing data appearing on this website, or contained in reports produced therefrom, is owned and copyrighted by California Regional Multiple Listing Service, Inc. ("CRMLS") and is protected by all applicable copyright laws. Information provided is for viewer's personal, non-commercial use and may not be used for any purpose other than to identify prospective properties the viewer may be interested in purchasing. All listing data, including but not limited to square footage and lot size is believed to be accurate, but the listing Agent, listing Broker and CRMLS and its affiliates do not warrant or guarantee such accuracy. The viewer should independently verify the listed data prior to making any decisions based on such information by personal inspection and/or contacting a real estate professional.
Based on information from California Regional Multiple Listing Service, Inc. and /or other sources. All data, including all measurements and calculations of area, is obtained from various sources and has not been, and will not be, verified by broker or MLS. All information should be independently reviewed and verified for accuracy. Properties may or may not be listed by the office/agent presenting the information
Ask me questions while you tour the home.