
Samantha Olden
David Lyng Real Estate
(831) 604-1742
40 Total Sales
2 in Capitola
$725K - $1.3M Price Range
Estimated Value: $618,424
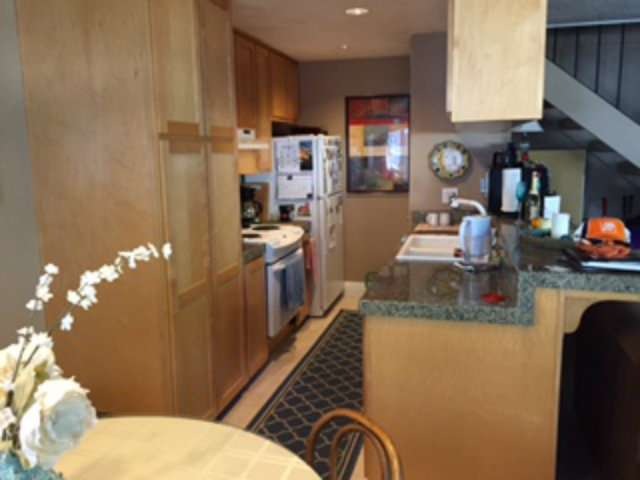
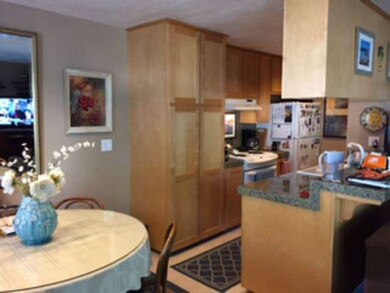
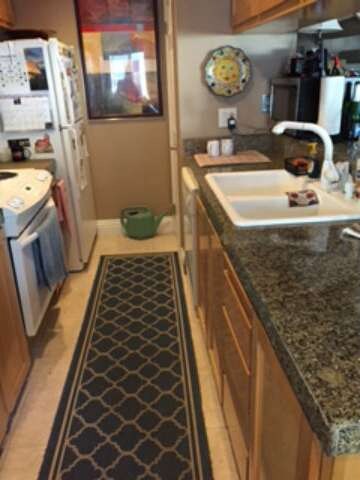

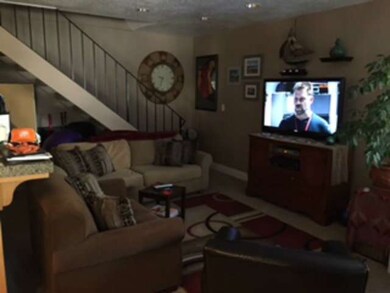
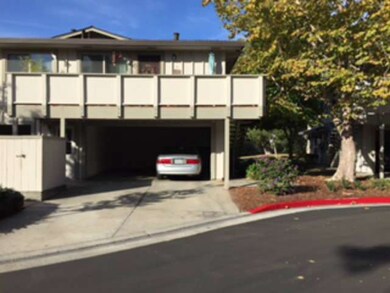
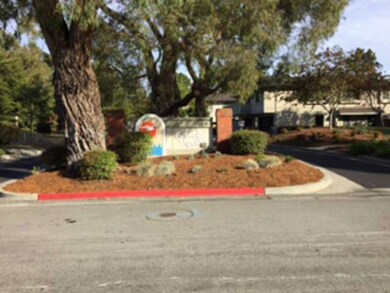
WOW! AFFORDABLE LIVING DOES STILL EXIST! WHY RENT WHEN YOU CAN OWN! AT THIS PRICE,& WITH TODAY'S RATES, ITS WISER TO OWN THEN IT IS TO RENT! CHECK OUT THIS BEAUTIFUL, REMODELED, 2BR 1 BA CONDO, WITHIN WALKING DISTANCE TO NEW BRIGHTON & CAPITOLA BEACHES! MAPLE CABINETS, GRANITE COUNTER TOPS, TILE FLOOR & CAN LIGHTING ARE JUST SOME OF THE GREAT FEATURES. NOT MUCH OUT THERE AT THIS PRICE!
Last Agent to Sell the Property
Raeid Farhat Real Estate Inc License #01295607 Listed on: 10/24/2014
Last Buyer's Agent
Barbara Corrigan
Sotheby’s International Realty License #00664656
We collect this data history from publicly available records. To have your information removed, we recommend requesting removal directly through your county’s website.
Samantha Olden
David Lyng Real Estate
(831) 604-1742
40 Total Sales
2 in Capitola
$725K - $1.3M Price Range
Jalayne Forrester
KW Bay Area Estates
(669) 356-8887
55 Total Sales
1 in Capitola
$1,025,000 Price
Mahsa Manavi
Coldwell Banker Realty
(669) 233-0738
46 Total Sales
1 in Capitola
$1,625,000 Price
Shawndy Linquist
Compass
(831) 708-6387
98 Total Sales
7 in Capitola
$555K - $1.9M Price Range
Ronnette Pueliu
Keller Williams Tri-valley
(925) 396-9178
56 Total Sales
1 in Capitola
$649,000 Price
Teresa Huntley
Sotheby’s International Realty
(831) 713-2390
18 Total Sales
5 in Capitola
$640K - $2.1M Price Range
We collect this data history from publicly available records. To have your information removed, we recommend requesting removal directly through your county’s website.
| Date | Buyer | Sale Price | Title Company |
|---|---|---|---|
| -- | None Available | ||
| $350,000 | Stewart Title Of Ca Inc | ||
| -- | Stewart Title Of Ca Inc | ||
| -- | None Available | ||
| -- | Santa Cruz Title Company | ||
| $335,000 | Santa Cruz Title Company | ||
| -- | -- | ||
| -- | -- | ||
| $245,000 | Old Republic Title Company |
We collect this data history from publicly available records. To have your information removed, we recommend requesting removal directly through your county’s website.
| Date | Status | Borrower | Loan Amount |
|---|---|---|---|
| Open | $280,000 | ||
| Previous Owner | $268,000 |
We collect this data history from publicly available records. To have your information removed, we recommend requesting removal directly through your county’s website.
| Date | Event | Price | List to Sale | Price per Sq Ft |
|---|---|---|---|---|
| 02/23/2015 02/23/15 | Sold | $350,000 | 0.0% | $393 / Sq Ft |
| 01/05/2015 01/05/15 | Pending | -- | -- | -- |
| 10/24/2014 10/24/14 | For Sale | $349,999 | -- | $393 / Sq Ft |
We collect this data history from publicly available records. To have your information removed, we recommend requesting removal directly through your county’s website.
| Year | Tax Paid | Tax Assessment Tax Assessment Total Assessment is a certain percentage of the fair market value that is determined by local assessors to be the total taxable value of land and additions on the property. | Land | Improvement |
|---|---|---|---|---|
| 2025 | $5,572 | $420,648 | $252,389 | $168,259 |
| 2023 | $5,433 | $404,313 | $242,588 | $161,725 |
| 2022 | $5,352 | $396,385 | $237,831 | $158,554 |
| 2021 | $5,213 | $388,613 | $233,168 | $155,445 |
| 2020 | $5,146 | $384,628 | $230,777 | $153,851 |
| 2019 | $5,027 | $377,087 | $226,252 | $150,835 |
| 2018 | $4,934 | $369,693 | $221,816 | $147,877 |
| 2017 | $4,860 | $362,445 | $217,467 | $144,978 |
| 2016 | $4,592 | $355,338 | $213,203 | $142,135 |
| 2015 | $4,142 | $324,405 | $194,643 | $129,762 |
| 2014 | -- | $292,257 | $175,354 | $116,903 |
Seller's Agent in 2015
Raeid Farhat
Raeid Farhat Real Estate Inc
(831) 840-3902
97 Total Sales
B
Buyer's Agent in 2015
Barbara Corrigan
Sotheby’s International Realty
Source: MLSListings
MLS Number: ML81438265
APN: 036-511-24-000
Disclaimer: Certain information contained herein is derived from information provided by parties other than Homes.com. All information provided is deemed reliable, but is not guaranteed to be accurate and should be independently verified.
Property Information © 2026 MLSListings Inc. All rights reserved. Listing information is deemed reliable but not guaranteed. Certain information contained herein is derived from information which is the licensed property of, and copyrighted by, MLSListings Inc. The viewer acknowledges ownership and validity of its copyright. Information provided is for personal, non-commercial use by a viewer with a bona fide interest in the purchase or sale of real estate of the type being offered via this website or other electronic means. The viewer is prohibited from copying, redistributing or retransmitting any of the data or information provided by MLSListing, Inc.
Ask me questions while you tour the home.