
Rachel Miller
Elite Real Estate Solutions, LLC
(251) 325-0304
112 Total Sales
4 in Elberta
$80K - $326K Price Range

Estimated Value: $311,000 - $618,000
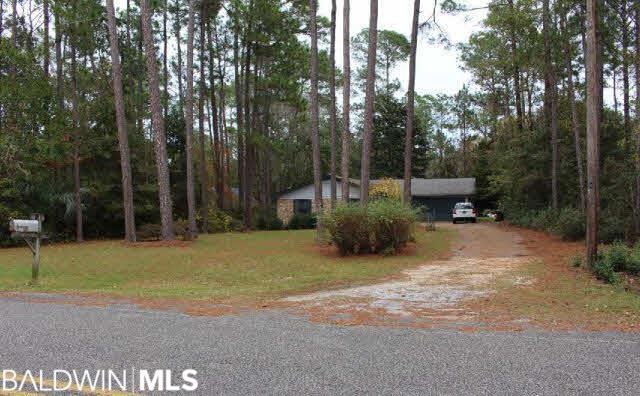
PRICE REDUCED!!! Cute little home on Hammock Creek! House is approx. 1485 sq. ft 3 bedroom 2 bath. Detached 26 x 20 (2)car garage. Attached 10x10 greenhouse. 12 x 8 Metal building remains on property.Sunken living room with built in bookcase and wood burning fireplace. New roof, new carpet,and new water heater in 2014. Most of the windows were replaced in 2014. Nice wood deck on the back of house! Many beautiful mature trees on this lot. Quite established subdivision that is close to everything.Enjoy fishing or swimming in your own back yard!
Last Agent to Sell the Property
Sherrie Sanderson
BuyMore Realty License #81764 Listed on: 05/19/2016
Last Buyer's Agent
Sherrie Sanderson
BuyMore Realty License #81764 Listed on: 05/19/2016
We collect this data history from publicly available records. To have your information removed, we recommend requesting removal directly through your county’s website.
Rachel Miller
Elite Real Estate Solutions, LLC
(251) 325-0304
112 Total Sales
4 in Elberta
$80K - $326K Price Range
Alyson Hegwood
RE/MAX on the Coast
(251) 215-4075
23 Total Sales
1 in Elberta
$409,990 Price
Mary McNair
Realty Advocates LLC
(251) 283-2338
49 Total Sales
3 in Elberta
$115K - $450K Price Range
Stacy Burgos Rodgers
Keller Williams Realty Gulf Coast
(470) 480-1362
64 Total Sales
2 in Elberta
$364K - $523K Price Range
Cierra D White
NextHome Coast & Country
(251) 607-2352
40 Total Sales
2 in Elberta
$299K - $310K Price Range
Gloria Crump
Coastal Leaders Realty Group
(251) 766-4570
131 Total Sales
1 in Elberta
$559,000 Price
We collect this data history from publicly available records. To have your information removed, we recommend requesting removal directly through your county’s website.
| Date | Buyer | Sale Price | Title Company |
|---|---|---|---|
| $190,500 | None Available |
We collect this data history from publicly available records. To have your information removed, we recommend requesting removal directly through your county’s website.
| Date | Status | Borrower | Loan Amount |
|---|---|---|---|
| Open | $190,000 |
We collect this data history from publicly available records. To have your information removed, we recommend requesting removal directly through your county’s website.
| Date | Event | Price | List to Sale | Price per Sq Ft |
|---|---|---|---|---|
| 07/07/2016 07/07/16 | Sold | $190,000 | 0.0% | $119 / Sq Ft |
| 06/07/2016 06/07/16 | Pending | -- | -- | -- |
| 05/19/2016 05/19/16 | For Sale | $190,000 | -- | $119 / Sq Ft |
We collect this data history from publicly available records. To have your information removed, we recommend requesting removal directly through your county’s website.
| Year | Tax Paid | Tax Assessment Tax Assessment Total Assessment is a certain percentage of the fair market value that is determined by local assessors to be the total taxable value of land and additions on the property. | Land | Improvement |
|---|---|---|---|---|
| 2025 | $858 | $32,240 | $12,440 | $19,800 |
| 2024 | $799 | $30,140 | $11,620 | $18,520 |
| 2023 | $831 | $31,280 | $10,480 | $20,800 |
| 2022 | $679 | $25,860 | $0 | $0 |
| 2021 | $557 | $21,500 | $0 | $0 |
| 2020 | $536 | $20,740 | $0 | $0 |
| 2019 | $496 | $19,320 | $0 | $0 |
| 2018 | $472 | $18,480 | $0 | $0 |
| 2017 | $484 | $18,900 | $0 | $0 |
| 2016 | $327 | $16,080 | $0 | $0 |
| 2015 | $332 | $16,320 | $0 | $0 |
| 2014 | $312 | $15,400 | $0 | $0 |
| 2013 | -- | $15,400 | $0 | $0 |
SS
Seller's Agent in 2016
Sherrie Sanderson
BuyMore Realty
Source: Baldwin REALTORS®
MLS Number: 239994
APN: 62-02-09-0-001-050.001
Disclaimer: Certain information contained herein is derived from information provided by parties other than Homes.com. All information provided is deemed reliable, but is not guaranteed to be accurate and should be independently verified.
IDX information is provided exclusively for personal, non-commercial use, and may not be used for any purpose other than to identify prospective properties consumers may be interested in purchasing. Information is deemed reliable but not guaranteed.
Ask me questions while you tour the home.