
Seller's Agent in 2022
Cody C McCurley-Maley
Scout South Properties
(251) 752-6334
202 Total Sales
Estimated Value: $471,271 - $541,000
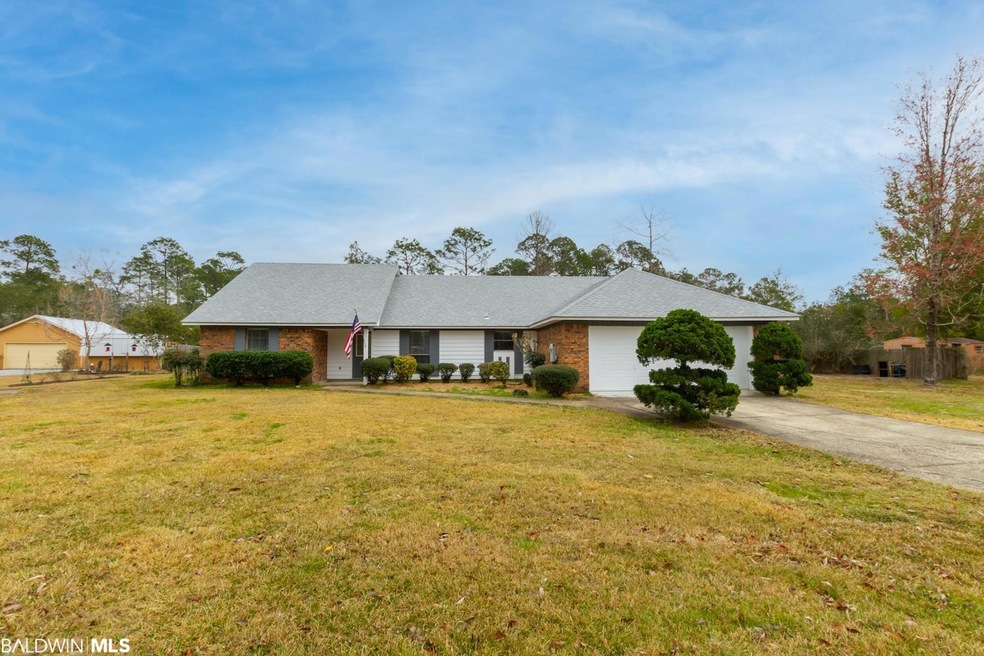
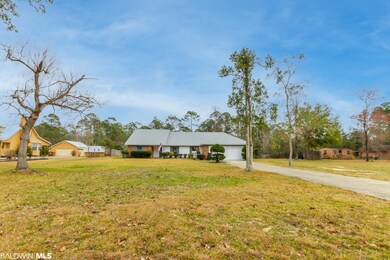
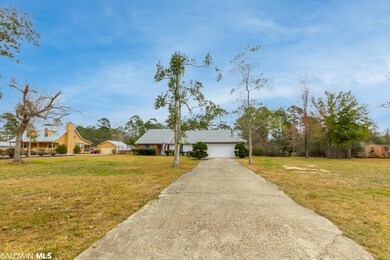
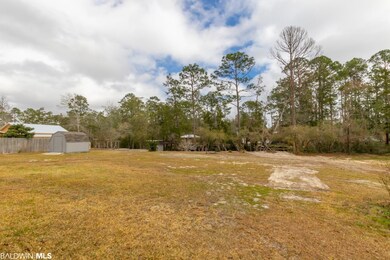
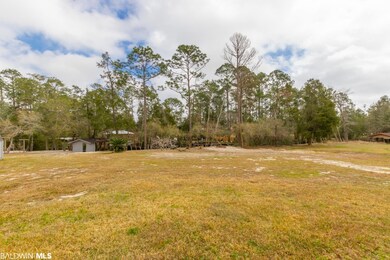

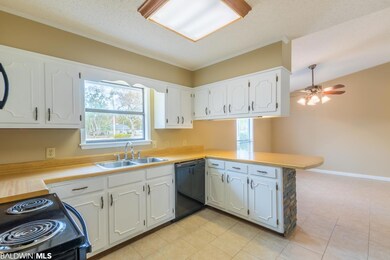
Come to the creek! Conveniently located between Foley and Pirate's Cove/Barber Marina, you'll fall in love with this beautiful, recently updated home on Hammock Creek! Situated on two lots totaling one acre, the yard is large and gently sloping towards the creek in the back with plenty of space to let your imagination run wild! Inside this three bedroom, two bath home, you'll find the split floor plan extremely workable and BONUS, there is a sunroom that could be utilized in a multitude of ways. Instantly fall in love with the vaulted cedar ceiling in the living room with the original wood stove, perfect for those chilly nights. The master feels secluded and special, also vaulted, while the master bath features double vanities. All appliances convey in the kitchen, which is conveniently located just off of the large two car garage. NEW ROOF recently installed. Hammock Creek has the width and depth you are looking for to get your 21'+/- boat in and out, with quick access to all of the hot spots on the water.
Last Agent to Sell the Property
Scout South Properties Brokerage Email: cody@scoutsouth.com License #107082 Listed on: 02/25/2022
We collect this data history from publicly available records. To have your information removed, we recommend requesting removal directly through your county’s website.
| Date | Event | Price | List to Sale | Price per Sq Ft |
|---|---|---|---|---|
| 05/20/2022 05/20/22 | Sold | $420,000 | -3.2% | $245 / Sq Ft |
| 04/20/2022 04/20/22 | Pending | -- | -- | -- |
| 03/09/2022 03/09/22 | Price Changed | $434,000 | -7.6% | $253 / Sq Ft |
| 02/25/2022 02/25/22 | For Sale | $469,500 | -- | $273 / Sq Ft |
Seller's Agent in 2022
Cody C McCurley-Maley
Scout South Properties
(251) 752-6334
202 Total Sales
Buyer's Agent in 2022
Abby Stimpson
Blue Heron Realty
(251) 591-4908
124 Total Sales
Source: Baldwin REALTORS®
MLS Number: 326660
APN: 62-02-09-0-001-054.000
Disclaimer: Certain information contained herein is derived from information provided by parties other than Homes.com. All information provided is deemed reliable, but is not guaranteed to be accurate and should be independently verified.
IDX information is provided exclusively for personal, non-commercial use, and may not be used for any purpose other than to identify prospective properties consumers may be interested in purchasing. Information is deemed reliable but not guaranteed.
Ask me questions while you tour the home.