
Morgan Beilfuss
Responds Quickly
The Home Office Realty LLC
(810) 634-8621
605 Total Sales
2 in Flushing Township
$193K - $250K Price Range
Estimated Value: $224,000 - $255,000
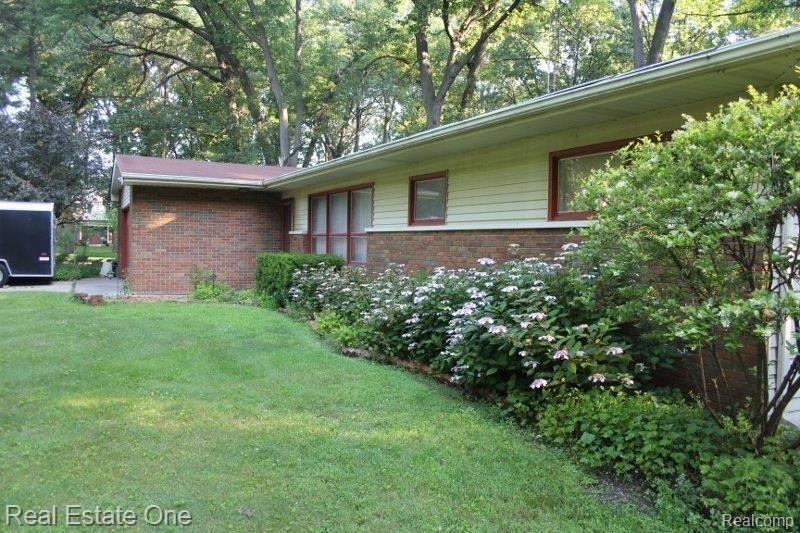
Priced Just Reduced. Highly sought after Flushing Park area. Well maintained Ranch on huge corner lot. Oak Cabinets in the kit, Built in stove. Brkfst rm leads to FL Room via wood French Dr. Living room with Coved ceilings, full wall Mirrors, Bedrooms have secure Awning style windows.Picture front window. Good sized bedrms all with lights in clsets. Large closet in main bath. New Flr Basmt. Barn/Shed w concrete flr 220amp.
Last Agent to Sell the Property
Real Estate One Front License #6501196386 Listed on: 07/28/2013
We collect this data history from publicly available records. To have your information removed, we recommend requesting removal directly through your county’s website.
Morgan Beilfuss
The Home Office Realty LLC
(810) 634-8621
605 Total Sales
2 in Flushing Township
$193K - $250K Price Range
Jeff Neville
Tremaine Real Estate
(810) 777-7429
17 Total Sales
2 in Flushing Township
$400,000 Price Range
Pamela Bryan
Berkshire Hathaway HomeServices Kee Realty Oxford
(810) 379-8500
128 Total Sales
1 in Flushing Township
$142,000 Price
Jason Floare
MARCUS & COMPANY REALTY
(734) 838-5642
95 Total Sales
1 in Flushing Township
$243,000 Price
Lynne Gebski
EXP Realty Main
(947) 600-4817
169 Total Sales
3 in Flushing Township
$203K - $297K Price Range
Rachelle Bayliss
EXP Realty Main
(810) 292-3841
90 Total Sales
1 in Flushing Township
$199,500 Price
We collect this data history from publicly available records. To have your information removed, we recommend requesting removal directly through your county’s website.
| Date | Buyer | Sale Price | Title Company |
|---|---|---|---|
| -- | None Listed On Document | ||
| Lawson Brandon | $90,000 | Capital Title Insurance Agcy |
We collect this data history from publicly available records. To have your information removed, we recommend requesting removal directly through your county’s website.
| Date | Status | Borrower | Loan Amount |
|---|---|---|---|
| Previous Owner | $100,000 | ||
| Previous Owner | Lawson Brandon N | $88,369 |
We collect this data history from publicly available records. To have your information removed, we recommend requesting removal directly through your county’s website.
| Date | Event | Price | List to Sale | Price per Sq Ft |
|---|---|---|---|---|
| 11/27/2013 11/27/13 | Sold | $90,000 | -4.3% | $70 / Sq Ft |
| 10/13/2013 10/13/13 | Pending | -- | -- | -- |
| 07/28/2013 07/28/13 | For Sale | $94,000 | -- | $73 / Sq Ft |
We collect this data history from publicly available records. To have your information removed, we recommend requesting removal directly through your county’s website.
| Year | Tax Paid | Tax Assessment Tax Assessment Total Assessment is a certain percentage of the fair market value that is determined by local assessors to be the total taxable value of land and additions on the property. | Land | Improvement |
|---|---|---|---|---|
| 2025 | $1,962 | $104,300 | $0 | $0 |
| 2024 | $1,873 | $101,800 | $0 | $0 |
| 2023 | $1,818 | $91,300 | $0 | $0 |
| 2022 | $3,079 | $81,000 | $0 | $0 |
| 2021 | $3,195 | $75,600 | $0 | $0 |
| 2020 | $1,765 | $72,700 | $0 | $0 |
| 2019 | $1,738 | $66,300 | $0 | $0 |
| 2018 | $3,026 | $62,800 | $0 | $0 |
| 2017 | $1,542 | $62,800 | $0 | $0 |
| 2016 | $2,705 | $61,100 | $0 | $0 |
| 2015 | $1,871 | $60,400 | $0 | $0 |
| 2014 | $1,093 | $59,000 | $0 | $0 |
| 2012 | -- | $53,000 | $53,000 | $0 |
Seller's Agent in 2013
Gordon Hodges
Real Estate One Front
(231) 499-4448
84 Total Sales
Source: Realcomp
MLS Number: 213075472
APN: 08-22-577-124
Disclaimer: Certain information contained herein is derived from information provided by parties other than Homes.com. All information provided is deemed reliable, but is not guaranteed to be accurate and should be independently verified.
IDX provided courtesy of Realcomp II Ltd. via Ten-X and MLS
Copyright 2026 Realcomp II Ltd. Shareholders
IDX information is provided exclusively for consumers' personal, noncommercial use and may not be used for any purpose other than to identify prospective properties consumers may be interested in purchasing. The accuracy of all information, regardless of source, is not guaranteed or warranted. All information should be independently verified.
Listing Information presented by local MLS brokerage: Ten-X, local REALTOR®- Arlene Richardson - (888)-952-6393
Ask me questions while you tour the home.