NOT LISTED FOR SALE

93 Fairways Dr Unit 543 Middletown, NY 10940

Wallkill Area
2 Beds
2 Baths
1,750 Sq Ft
2015 Built

Sale Details

Date Sold: September 23, 2016

Last sale price $382,016 $218 Per Sq Ft

126 Days on Market

Highlights

  • Gated Community
  • Property is near public transit
  • 1 Fireplace
  • Clubhouse
  • Wood Flooring
  • Community Pool

About This Home

As of September 2016

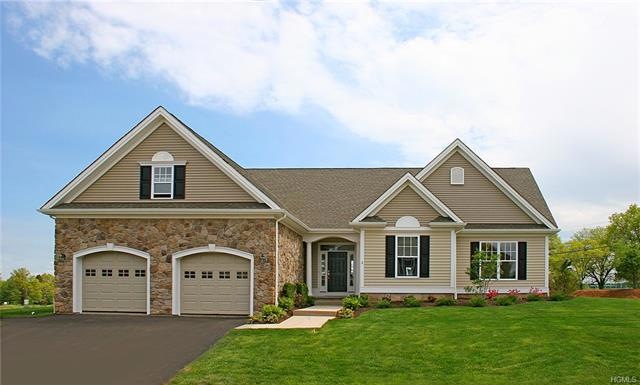
Photo's are from our Pinehurst Model. The Fairways at Wallkill, a gated community of extraordinary homes in one of Orange County's most beautiful locations. Adjacent to the renowned West Hills Golf Club with many homes overlooking the impeccable landscape, the community offers an unequalled lifestyle.

Last Agent to Sell the Property

Douglas Smolev

GDC Sales & Marketing, LLC Brokerage Phone: 914-747-3600 License #10491201741 Listed on: 09/15/2015
Last Buyer's Agent

Douglas Smolev

GDC Sales & Marketing, LLC Brokerage Phone: 914-747-3600 License #10491201741 Listed on: 09/15/2015

Property Details

Home Type

  • Condominium

Year Built

  • Built in 2015

HOA Fees

  • $393 Monthly HOA Fees

Home Design

  • Frame Construction
  • Vinyl Siding

Interior Spaces

  • 1,750 Sq Ft Home
  • 1-Story Property
  • 1 Fireplace
  • Entrance Foyer
  • Formal Dining Room
  • Home Gym
  • Property Views

Kitchen

  • Oven
  • Dishwasher

Flooring

  • Wood
  • Wall to Wall Carpet

Bedrooms and Bathrooms

  • 2 Bedrooms
  • Walk-In Closet
  • 2 Full Bathrooms

Parking

  • 2 Car Attached Garage
  • Driveway
  • Assigned Parking

Schools

  • William A Carter Elementary School
  • Middletown Twin Towers Middle Sch
  • Middletown High School

Utilities

  • Forced Air Heating and Cooling System
  • Heating System Uses Natural Gas

Additional Features

  • Porch
  • No Common Walls
  • Property is near public transit

Listing and Financial Details

  • Assessor Parcel Number 335200-105-000-0002-001.000-0002

Community Details

Overview

  • Association fees include ground maintenance, exterior maintenance, snow removal, trash
  • Pinehurst

Amenities

  • Clubhouse
  • Community Kitchen

Recreation

  • Community Pool
  • Park

Pet Policy

  • Pets Allowed

Security

  • Gated Community

Property Details

Home Type

Condominium

Year Built

Built in 2015

HOA Fees

$393 per month

Listing Details

  • Property Type: Residential
  • Architectural Style: See Remarks
  • Property SubType: Condominium
  • Levels: One
  • Year Built: 2015
  • Attribution Contact: 914-747-3600
  • Ownership: Condo
  • Village: None
  • Special Features: None
  • Property Sub Type: Condos

Interior Features

  • Appliances: Dishwasher, Oven, Refrigerator
  • Interior Amenities: Master Downstairs, First Floor Bedroom, Exercise Room, Formal Dining, Entrance Foyer, Master Bath, Pantry, Walk-In Closet(s)
  • Living Area Units: Square Feet
  • Fireplaces: 1
  • Flooring: Hardwood, Wall To Wall Carpet
  • Common Walls: No Common Walls
  • Full Bathrooms: 2
  • Basement: None
  • Inclusions: Dishwasher,Mailbox,Refrigerator,Screens,Wall to Wall Carpet
  • Stories: 1
  • Total Bedrooms: 2
  • Fireplace: Yes
  • Living Area: 1750
  • AtticDescription: Scuttle
  • SquareFootage: 1750.00
  • SquareFootageSource: Other

Exterior Features

  • Construction Materials: Frame, Vinyl Siding
  • View: Other
  • Patio and Porch Features: Porch
  • View YN: Yes

Garage/Parking

  • Attached Garage: Yes
  • Garage: Yes
  • Parking Description: Assigned, Attached, 2 Car Attached, Driveway
  • ParkingAssignedSpaces: 2

Utilities

  • Cooling: Central Air
  • Cooling: Yes
  • Heating: Natural Gas, Forced Air
  • Sewer: Public Sewer
  • Water Source: Public
  • Hot Water: Gas Stand Alone
  • NumberOfHeatingZones: 2

Condo/Co-op/Association

  • HOA Fee Includes: Maintenance Grounds, Exterior Maintenance, Snow Removal, Trash
  • Association Amenities: Kitchen In Clubhouse, Gated
  • Association Fee: 393
  • Association Fee Frequency: Monthly
  • Senior Community: No
  • DevelopmentName: The Fairways
  • ManagementPhone: 845-686-9500
  • Management: West. Prop. Mgmt

Association/Amenities

  • Community Features: Clubhouse, Pool, Trash Collection, Gated, Park

Schools

  • Middle School: Middletown Twin Towers Middle Sch

Lot Info

  • Lot Dimensions: 0.0000
  • Lot Size Units: Acres
  • Lot Features: Near Public Transit
  • Parcel Number: 335200-105-000-0002-001.000-0002
  • Property Attached: No
  • ResoLotSizeUnits: Acres

Rental Info

  • Lease Considered: No
  • Pets Allowed: Yes
  • RentingAllowedYN: 1

Tax Info

  • Tax Map Number: 335200-105-000-0002-001.000-0002

MLS Schools

  • Elementary School: William A Carter Elementary
  • High School: Middletown High School
  • Middle School District: Middletown
Create a Home Valuation Report for This Property
The Home Valuation Report is an in-depth analysis detailing your home's value as well as a comparison with similar homes in the area

Home Values in the Area

Source: Public Records

Average Home Value in this Area


Source: Public Records

Property History

We collect this data history from publicly available records. To have your information removed, we recommend requesting removal directly through your county’s website.

Date Event Price List to Sale Price per Sq Ft
09/23/2016 09/23/16 Sold $382,016 -2.7% $218 / Sq Ft
01/20/2016 01/20/16 Pending -- -- --
09/15/2015 09/15/15 For Sale $392,750 -- $224 / Sq Ft
Source: OneKey® MLS

Agents Affiliated with this Home

See All Agents

Map

Source: OneKey® MLS

MLS Number: KEY4541884

OneKey® MLS
Your Personal Tour Guide

Ask me questions while you tour the home.