NOT LISTED FOR SALE

Estimated Value: $319,000

2 Beds
2 Baths
800 Sq Ft
$399/Sq Ft Est. Value

Sale Details

Date Sold: October 21, 2025

10 Days on Market

Highlights

  • Primary Bedroom Suite
  • Lawn
  • Fireplace
  • City View
  • Covered Patio or Porch
  • Attached Garage

About This Home

As of October 2025

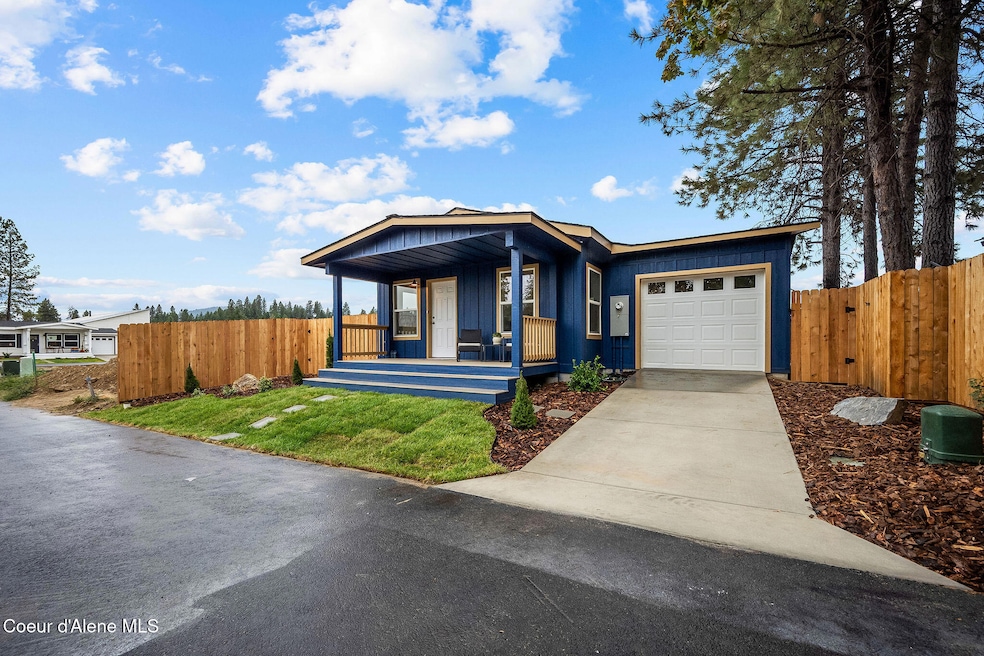
Introducing The Brand New Valencia Neighborhood! Nestled in the heart of Priest River! Choose from 2 floor plans for the perfect brand new home! These homes have a quick build time, plans are 3 beds 2 baths, or 2 beds 2 baths, attached 1car garage OR carport! Beautiful covered front porch! This neighborhood features low maintenance landscaping, great neighborhood & fantastic location, close to coffee shops, shopping, & schools! Enjoy the nearby North Idaho Rivers, Lakes & Mountains! This model is an adorable 2 bed 2 bath A total of 18 homes will be built! Excellent-Lending options available-USDA approved-Builder may buy down points and/or help w/closing costs!

Last Agent to Sell the Property

Ruth Walker

The Agency Coeur d'Alene License #SP42879 Listed on: 09/13/2025

The Agency Coeur d'Alene

Co-Listed By

Nathalie Fernimen

Z Jones and Associates License #SP45883

Last Buyer's Agent

Matt Haug

eXp Realty License #SP55121

eXp Realty
Create a Home Valuation Report for This Property
The Home Valuation Report is an in-depth analysis detailing your home's value as well as a comparison with similar homes in the area

Property Details

Home Type

  • Manufactured Home

Est. Annual Taxes

  • $312

Year Built

  • Built in 2025

Lot Details

  • 3,049 Sq Ft Lot
  • Open Space
  • No Common Walls
  • Southern Exposure
  • Property is Fully Fenced
  • Landscaped
  • Level Lot
  • Open Lot
  • Lawn

Parking

  • Attached Garage

Property Views

  • City
  • Mountain
  • Territorial
  • Neighborhood

Home Design

  • Concrete Foundation
  • Shingle Roof
  • Composition Roof
  • Lap Siding

Interior Spaces

  • 800 Sq Ft Home
  • 1-Story Property
  • Fireplace
  • Crawl Space
  • Washer and Electric Dryer Hookup

Kitchen

  • Electric Oven or Range
  • Microwave
  • Dishwasher
  • Kitchen Island
  • Disposal

Flooring

  • Carpet
  • Luxury Vinyl Plank Tile

Bedrooms and Bathrooms

  • 2 Main Level Bedrooms
  • Primary Bedroom Suite
  • 2 Bathrooms

Outdoor Features

  • Covered Patio or Porch
  • Pergola

Utilities

  • Forced Air Heating System
  • Furnace
  • Electric Water Heater
  • High Speed Internet
  • Internet Available
  • Satellite Dish
  • Cable TV Available

Community Details

  • Property has a Home Owners Association
  • Built by River Mountain Devel

Listing and Financial Details

  • Assessor Parcel Number RP00000245720A

Property Details

Home Type

Manufactured Home

Est. Annual Taxes

$312

Year Built

Built in 2025

Lot Details

3,049 Sq Ft Lot

Listing Details

  • Property Sub Type: Manufactured
  • Prop. Type: Residential
  • Lot Size Acres: 0.07
  • Road Surface Type: Paved
  • Co List Office Mls Id: ZJR
  • Subdivision Name: N/A
  • Directions: From Hwy 57, R on Lincoln, L on 8th, R on Finley Ave-home on the left
  • Structure Type: Manufactured
  • Year Built: 2025
  • General Property Description:Lot Acres2: 0.07
  • General Property Description:Lot Type 1: Residential
  • Legal and Taxes:Zoning2: Residential
  • Legal and Taxes:Tax Year2: 2023
  • View:Mountain(s): Yes
  • View:Neighborhood: Yes
  • View:Territorial: Yes
  • Road Paved: Yes
  • Water:City5: Yes
  • Sewer:City Sewer: Yes
  • General Property Description:Building Style: Single Level
  • General Property Description:New Construction: Yes, completed
  • Property Subject to:Homeowners Assoc: Yes
  • Property Subject to:Flood Zone: No
  • Common Walls:No Common Walls: Yes
  • Fuel:Electric: Yes
  • Appliances Microwave: Yes
  • Appliances Refrigerators: Yes
  • Foundation:Concrete: Yes
  • Roof:Comp Shingle: Yes
  • Flooring:Carpet: Yes
  • Flooring:LVP: Yes
  • View:City4: Yes
  • General Property Description:Total SqFt2: 800.0
  • Lot Features:Landscaping: Yes
  • Fencing:Fencing - Full: Yes
  • DelayedMarketingYN: No
  • Special Features: NewHome

Interior Features

  • Appliances: Electric Range, Electric Water Heater, Refrigerator, Microwave, Disposal, Dishwasher
  • Has Basement: Crawl Space
  • Basement YN: No
  • Total Bedrooms: 2
  • Fireplace Features: Insert
  • Fireplace: Yes
  • Flooring: Carpet, LVP
  • Interior Amenities: Cable Internet Available, Fireplace, High Speed Internet, Satellite, Washer Hookup
  • Living Area: 800.0
  • Main Level Bathrooms: 2
  • Main Level Bedrooms: 2
  • Interior Features:Dryer Hookup - Elec2: Yes
  • Interior Features:Fireplace: Yes
  • Interior Features:Washer Hookup: Yes
  • Other Rooms:Main Floor Utilities: Yes
  • Other Rooms:Mst Bdrm Suite: Yes
  • Appliances Dishwasher: Yes
  • Appliances:RangeOven - Elec: Yes
  • Appliances:Electric Water Heater2: Yes
  • Interior Features:High Speed Internet: Yes
  • Interior Features:Satellite: Yes
  • Interior Features:Cable TV: Yes
  • Basement:None Crawl Space: Yes
  • Interior Features:Cable Internet Available: Yes

Exterior Features

  • Fencing: Full
  • Lot Features: Open Lot, Landscaped, Level, Southern Exposure
  • View: Mountain(s), Territorial, City, Neighborhood
  • View: Yes
  • Builder Name: River Mountain Devel
  • Common Walls: No Common Walls
  • Construction Type: Lap Siding
  • Exterior Features: Pergola, Lawn
  • Foundation Details: Concrete Perimeter
  • Patio And Porch Features: Covered Porch
  • Roof: Composition
  • Lot Features:Open: Yes
  • Lot Features:Southern Exposure: Yes
  • Exterior Features:Lawn: Yes
  • Lot Features:Level: Yes
  • Exterior Features:Covered Porch: Yes
  • Exterior:Lap Siding: Yes
  • Construction:Manufactured: Yes
  • Exterior Features:Pergola: Yes

Garage/Parking

  • Attached Garage: Yes
  • General Property Description:Garage Type2: Att Garage
  • General Property Description:Garage Stall2: 1 Car

Utilities

  • Laundry Features: Electric Dryer Hookup
  • Heating: Electric, Forced Air, Furnace
  • Sewer: Public Sewer
  • Utilities: Cable TV
  • Water Source: Public
  • Heating:Forced Air: Yes
  • Heating:Furnace: Yes

Condo/Co-op/Association

  • Association: Yes

Association/Amenities

  • Kitchen Amenities:Kitchen Island: Yes

Schools

  • Junior High Dist: West Bonner - 83

Lot Info

  • Lot Size Sq Ft: 3049.2
  • Parcel #: RP00000245720A
  • Zoning: Residential

Tax Info

  • Tax Annual Amount: 312.42
  • Tax Status Current: ["MH Taxed as"]
  • Tax Year: 2023

Home Values in the Area

Source: Public Records

Average Home Value in this Area


Source: Public Records

Agents Specializing in Priest River, ID

See All Agents

Property History

We collect this data history from publicly available records. To have your information removed, we recommend requesting removal directly through your county’s website.

Date Event Price List to Sale Price per Sq Ft
10/21/2025 10/21/25 Sold -- -- --
09/23/2025 09/23/25 Pending -- -- --
09/13/2025 09/13/25 For Sale $319,000 -- $399 / Sq Ft
Source: Coeur d'Alene Multiple Listing Service

Agents Affiliated with this Home

  • Section Image
  • Section Image
  • Section Image
See All Agents

Map

Source: Coeur d'Alene Multiple Listing Service

MLS Number: 25-9402

Coeur d
Your Personal Tour Guide

Ask me questions while you tour the home.