NOT LISTED FOR SALE

Estimated Value: $400,000

3 Beds
2.5 Baths
1,800 Sq Ft
$222/Sq Ft Est. Value

Sale Details

Date Sold: August 26, 2024

Last sale price $400,000 $222 Per Sq Ft

Current estimated payment $2,811 / mo

7 Days on Market

Highlights

  • Golf Course Community
  • Tennis Courts
  • Bathtub with Shower
  • Wood Flooring
  • 1 Car Attached Garage
  • Storage Room

About This Home

As of August 2024

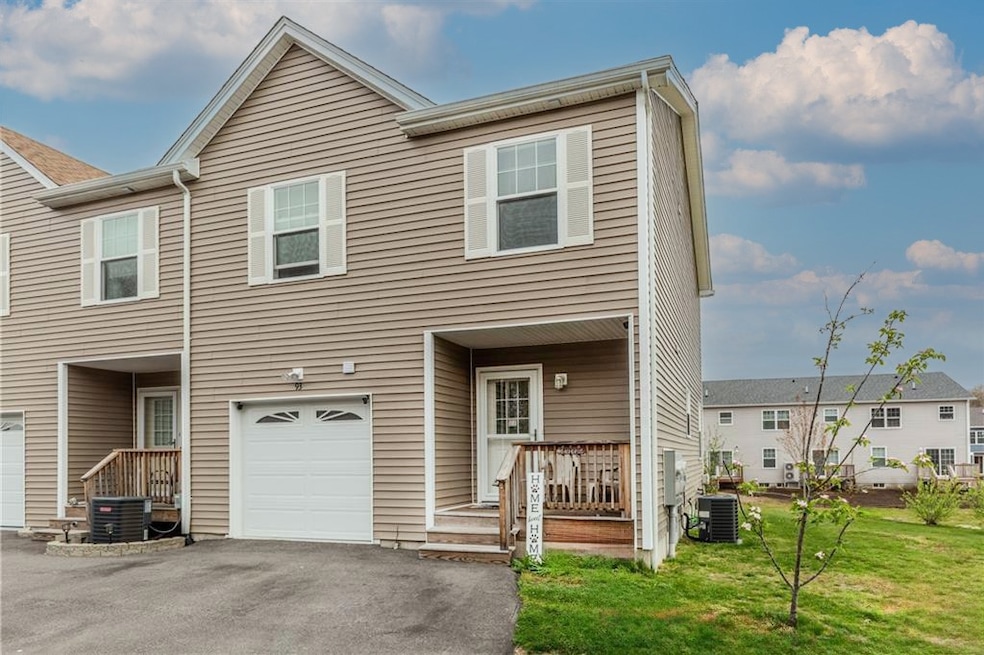
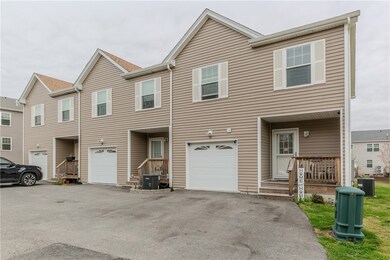
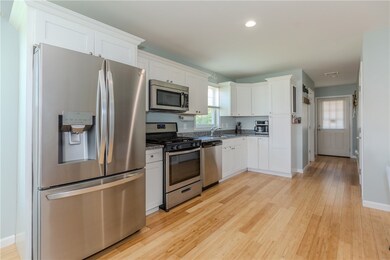
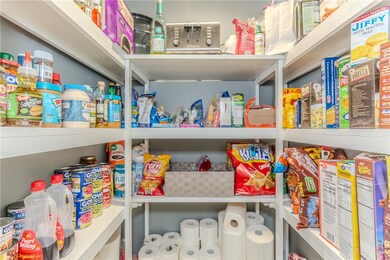
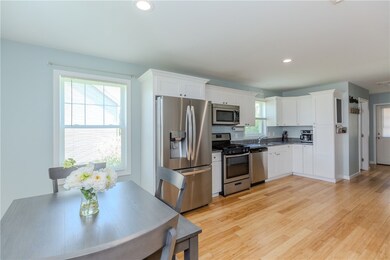
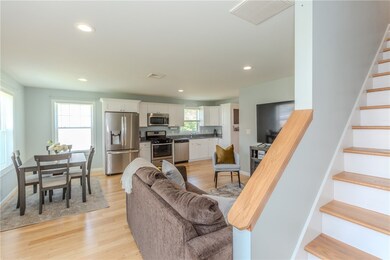
A cut above the rest! This 3-bedroom, 2.5-bath corner-unit townhome boasts a full list of upgrades that set its value apart from base models. Premium upgrades that this unit features include hardwood floors throughout, a finished lower-level, central AC and propane gas heat. The interior features a bright and inviting, open-concept living area with a modern kitchen and color palette. On the second floor you'll find the primary bedroom suite, two additional bedrooms, a full bath and a handy laundry closet. The finished lower-level features a family room with an electric fireplace and a generously-sized storage room. Outside, this unit's location enjoys plenty of green space for play and a recently added patio for grilling and outdoor dining. Additional amenities include a one-car garage. These condos are VA approved. Subject to seller finding a suitable rental.

Last Agent to Sell the Property

Connie Soares-Felix

Williams & Stuart Real Estate License #RES.0031097 Listed on: 07/01/2024

Williams & Stuart Real Estate

Last Buyer's Agent

Lauren Schaller

Residential Properties Ltd. License #RES.0041233

Residential Properties Ltd.

Townhouse Details

Home Type

  • Townhome

Est. Annual Taxes

  • $5,027

Year Built

  • Built in 2021

Lot Details

  • 6,098

HOA Fees

  • $250 Monthly HOA Fees

Parking

  • 1 Car Attached Garage
  • Driveway
  • Assigned Parking

Home Design

  • Entry on the 1st floor
  • Vinyl Siding

Interior Spaces

  • 2-Story Property
  • Family Room
  • Storage Room

Kitchen

  • Oven
  • Range
  • Microwave
  • Dishwasher

Flooring

  • Wood
  • Ceramic Tile

Bedrooms and Bathrooms

  • 3 Bedrooms
  • Bathtub with Shower

Laundry

  • Laundry in unit
  • Dryer
  • Washer

Partially Finished Basement

  • Basement Fills Entire Space Under The House
  • Interior Basement Entry

Location

  • Property near a hospital

Utilities

  • Central Heating and Cooling System
  • Heating System Uses Propane
  • 100 Amp Service
  • Electric Water Heater

Listing and Financial Details

  • The owner pays for hot water
  • Tax Lot 93
  • Assessor Parcel Number 93JOEFROMM'SWYWWAR

Community Details

Overview

  • Association fees include ground maintenance, sewer, snow removal

Amenities

  • Shops

Recreation

  • Golf Course Community
  • Tennis Courts
  • Recreation Facilities

Pet Policy

  • Pets Allowed

Townhouse Details

Home Type

Townhome

Est. Annual Taxes

$5,027

Year Built

Built in 2021

Lot Details

6,098 Sq Ft Lot

HOA Fees

$250 per month

Parking

1

Listing Details

  • Property Sub Type: Condominium
  • Prop. Type: Residential
  • Inclusions: Monthly Association fee includes: Master Insurance, Snow Removal, Landscaping, Sewer Usage and Waste Removal.
  • Above Grade Finished Sq Ft: 1500.0
  • Building Name: Orchard Condominiums
  • Entry Level: 1
  • Garage Yn: Yes
  • Unit Levels: Two
  • New Construction: No
  • Building Stories: 2
  • Structure Type: Townhouse
  • Year Built: 2021
  • Property Sub Type Additional: Condominium
  • Special Features: VirtualTour
  • Stories: 2

Interior Features

  • Appliances: Dryer, Dishwasher, Electric Water Heater, Microwave, Oven, Range, Refrigerator, Water Heater, Washer
  • Owner Pays: Hot Water
  • Has Basement: Full, Interior Entry, Partially Finished
  • Basement YN: Yes
  • Full Bathrooms: 2
  • Half Bathrooms: 1
  • Total Bedrooms: 3
  • Below Grade Sq Ft: 300.0
  • Entry Location: First Floor Access,Private Entry
  • Fireplace Features: None
  • Fireplace: No
  • Flooring: Ceramic Tile, Hardwood
  • Interior Amenities: Tub Shower
  • Living Area: 1800.0
  • Dining Room Type: Family Room, Storage Room
  • Stories: 2
  • ResoLivingAreaSource: PublicRecords

Exterior Features

  • Construction Type: Vinyl Siding
  • Exterior Features: Paved Driveway
  • Foundation Details: See Remarks

Garage/Parking

  • Attached Garage: Yes
  • Covered Parking Spaces: 1.0
  • Garage Spaces: 1.0
  • Parking Features: Assigned, Built In
  • Total Parking Spaces: 3.0

Utilities

  • Laundry Features: In Unit
  • Cooling: Central Air
  • Cooling Y N: Yes
  • Heating: Central, Propane
  • Heating Yn: Yes
  • Electric: 100 Amp Service, Circuit Breakers
  • Sewer: Connected, Public Sewer, Sewer Assessment(s)
  • Utilities: Sewer Connected
  • Water Source: Connected, Multiple Meters, Public

Condo/Co-op/Association

  • Community Features: Golf, Highway Access, Near Hospital, Recreation Area, Shopping, Tennis Court(s)
  • Senior Community: No
  • Association Fee: 250.0
  • Association Fee Frequency: Monthly
  • Pets Allowed: Yes
  • Common Interest: Condominium

Fee Information

  • Association Fee Includes: Maintenance Grounds, Other, Sewer, Snow Removal, See Remarks

Lot Info

  • Parcel #: 93JOEFROMM'SWYWWAR
  • ResoLotSizeUnits: SquareFeet

Tax Info

  • Tax Annual Amount: 5027.0
  • Tax Lot: 93
  • Tax Year: 2024
Create a Home Valuation Report for This Property
The Home Valuation Report is an in-depth analysis detailing your home's value as well as a comparison with similar homes in the area

Home Values in the Area

Source: Public Records

Average Home Value in this Area


Source: Public Records

Property History

We collect this data history from publicly available records. To have your information removed, we recommend requesting removal directly through your county’s website.

Date Event Price List to Sale Price per Sq Ft
08/26/2024 08/26/24 Sold $400,000 0.0% $222 / Sq Ft
07/09/2024 07/09/24 Pending -- -- --
07/01/2024 07/01/24 For Sale $399,999 -- $222 / Sq Ft
Source: State-Wide MLS

Agents Affiliated with this Home

  • Section Image
  • Section Image
See All Agents

Map

Source: State-Wide MLS

MLS Number: 1362803

State-Wide MLS

APN: WWAR 001-0085-0-093

Your Personal Tour Guide

Ask me questions while you tour the home.