
Lori Holt
Responds Quickly
BHHS Vermont Realty Group/Montpelier
(802) 821-8362
106 Total Sales
4 in Calais
$202K - $365K Price Range

Estimated Value: $370,191
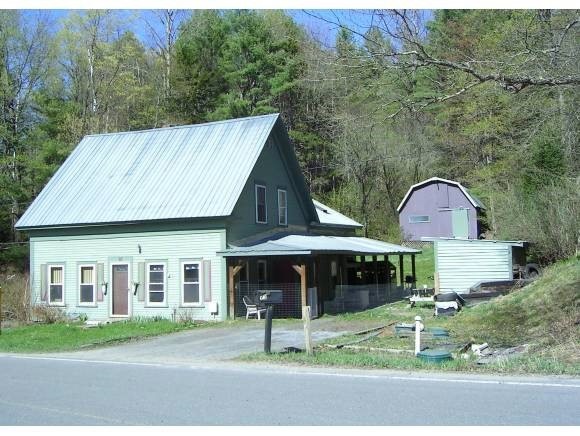
Tastefully remodeled 1850 home with newer addition. Over 2000 square feet of living space. 5 spacious bedrooms. 2 bathrooms, one with a jacuzzi tub. Dining room with a gas fireplace to keep you toasty warm. 24 x 27 living room with a wood stove. Walk-in pantry. Located in a neighborhood on 2+/- acres of land that is open and wooded. 20' x 20' 2 story barn previously used by children for playhouse, dances, workshop, and small critters PLUS 2 covered out building for wood storage and/or garden/lawn tools or whatever your needs are. Recent upgrades include: replacement windows, furnace, and roof and septic system. A must see property to take in all it's features. Cable available.
Last Agent to Sell the Property
Lisa Wilson
BHHS Vermont Realty Group/Montpelier License #082.0006305 Listed on: 02/05/2013
We collect this data history from publicly available records. To have your information removed, we recommend requesting removal directly through your county’s website.
Lori Holt
BHHS Vermont Realty Group/Montpelier
(802) 821-8362
106 Total Sales
4 in Calais
$202K - $365K Price Range
Soren Pfeffer
Central Vermont Real Estate
(802) 821-8485
158 Total Sales
9 in Calais
$142K - $650K Price Range
Bethany Pombar
KW Vermont - Barre
(802) 778-0442
67 Total Sales
2 in Calais
$230K - $625K Price Range
Ruby Klarich
Central Vermont Real Estate
(802) 613-0044
33 Total Sales
1 in Calais
$142,000 Price
Stephanie Lussier
RE/MAX All Seasons Realty - Lyndonville
(802) 487-8192
61 Total Sales
1 in Calais
$357,500 Price
Luke Just
Central Vermont Real Estate
(985) 215-8747
20 Total Sales
1 in Calais
$662,500 Price
We collect this data history from publicly available records. To have your information removed, we recommend requesting removal directly through your county’s website.
| Date | Buyer | Sale Price | Title Company |
|---|---|---|---|
| $240,000 | -- | ||
| $195,000 | -- | ||
| $46,800 | -- |
We collect this data history from publicly available records. To have your information removed, we recommend requesting removal directly through your county’s website.
| Date | Event | Price | List to Sale | Price per Sq Ft |
|---|---|---|---|---|
| 12/23/2013 12/23/13 | Sold | $195,000 | -15.2% | $93 / Sq Ft |
| 11/14/2013 11/14/13 | Pending | -- | -- | -- |
| 02/05/2013 02/05/13 | For Sale | $230,000 | -- | $110 / Sq Ft |
We collect this data history from publicly available records. To have your information removed, we recommend requesting removal directly through your county’s website.
| Year | Tax Paid | Tax Assessment Tax Assessment Total Assessment is a certain percentage of the fair market value that is determined by local assessors to be the total taxable value of land and additions on the property. | Land | Improvement |
|---|---|---|---|---|
| 2025 | $4,149 | $202,300 | $45,000 | $157,300 |
| 2024 | $3,770 | $202,300 | $45,000 | $157,300 |
| 2023 | $3,770 | $202,300 | $45,000 | $157,300 |
| 2022 | $4,941 | $202,300 | $45,000 | $157,300 |
| 2021 | $5,196 | $202,300 | $45,000 | $157,300 |
| 2020 | $5,283 | $202,300 | $45,000 | $157,300 |
| 2019 | $0 | $202,300 | $45,000 | $157,300 |
| 2018 | $0 | $202,300 | $45,000 | $157,300 |
| 2017 | $0 | $202,300 | $45,000 | $157,300 |
| 2016 | $0 | $202,300 | $45,000 | $157,300 |
| 2015 | -- | $2,023 | $0 | $0 |
| 2014 | -- | $2,023 | $0 | $0 |
| 2013 | -- | $2,023 | $0 | $0 |
L
Seller's Agent in 2013
Lisa Wilson
BHHS Vermont Realty Group/Montpelier
Buyer's Agent in 2013
Martha Lange
BHHS Vermont Realty Group/Montpelier
(802) 229-9444
75 Total Sales
Source: PrimeMLS
MLS Number: 4215134
APN: 120-037-10387
Disclaimer: Certain information contained herein is derived from information provided by parties other than Homes.com. All information provided is deemed reliable, but is not guaranteed to be accurate and should be independently verified.
Copyright 2026 PrimeMLS, Inc. All rights reserved. This information is deemed reliable, but not guaranteed. The data relating to real estate displayed on this display comes in part from the IDX Program of PrimeMLS. The information being provided is for consumers’ personal, non-commercial use and may not be used for any purpose other than to identify prospective properties consumers may be interested in purchasing.
Ask me questions while you tour the home.