
Krystyna Soprych
RE/MAX 10 in the Park
(708) 859-7157
208 Total Sales
1 in Old Farm
$267,500 Price
Estimated Value: $284,389
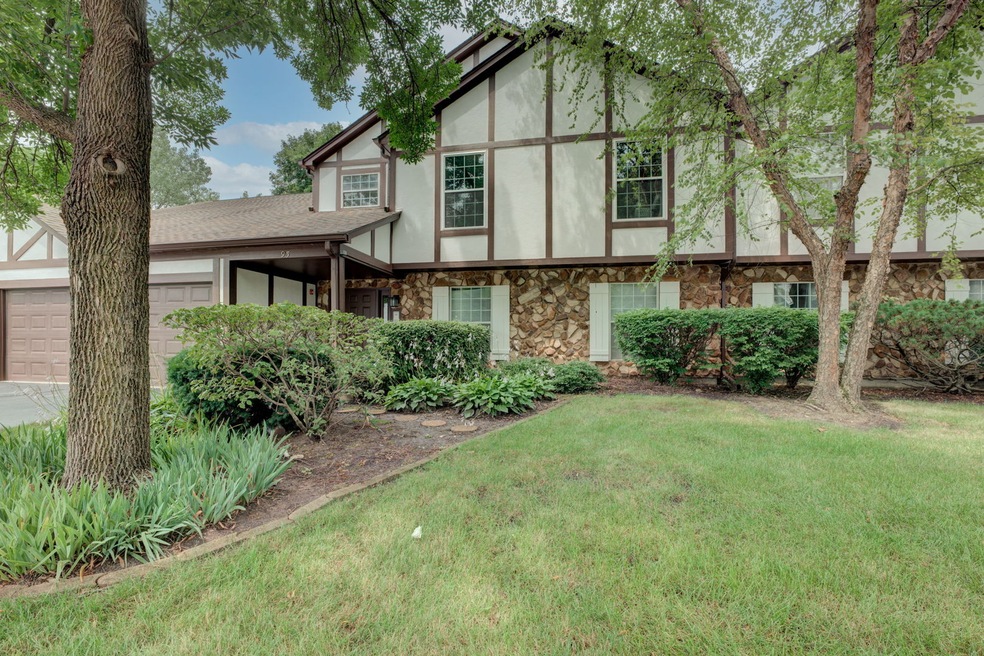

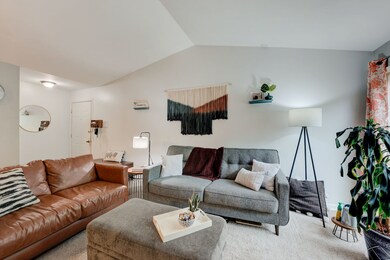
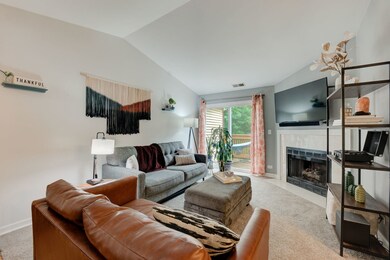
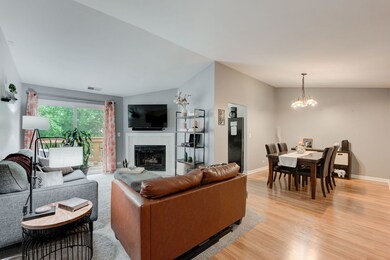
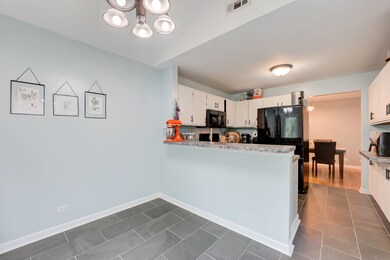
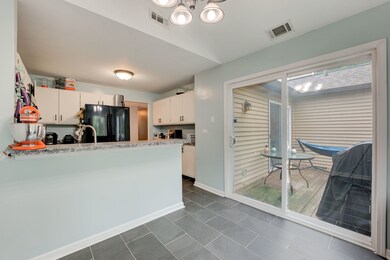
GORGEOUS TREE-LINED VIEWS from this 2ND FLOOR- 2bed/2full bath/1 Car Garage unit. Open concept, high ceilings with remodeled fireplace, recently painted, formal dining room and large Living room. Kitchen features white cabinets, newer tile flooring, eat-in area for 2nd table and 2 Sliding glass doors providing ample natural light. Enjoy coffee or evening cocktails on your private deck. Master Bedroom has ensuite bath and WIC. Generous 2nd bedroom and 2nd full bath, in-unit laundry room with full size stackable front loaders. Attached 1-car Garage offers H-U-G-E raised storage area. Minutes to downtown Naperville, bike trails, shopping, schools, I-88 & I-355 and Metra station. Furnace/A-C 2013, HWH 2016, Windows/2017, Sliding Glass Door/2012. Association installed roof, siding, and gutters June/July 2020. *NOT FHA APPROVED & NO RENTALS*/ **TENANT OCCUPIED TIL 9/30/2021/PREFERRED CLOSE DATE 10/1/2021**
Last Agent to Sell the Property
Coldwell Banker Realty License #475103809 Listed on: 07/25/2021
We collect this data history from publicly available records. To have your information removed, we recommend requesting removal directly through your county’s website.
Krystyna Soprych
RE/MAX 10 in the Park
(708) 859-7157
208 Total Sales
1 in Old Farm
$267,500 Price
Jeff Stainer
RE/MAX Action
(708) 905-4649
201 Total Sales
2 in Old Farm
$190K - $219K Price Range
Terry Anderson
john greene, Realtor
(630) 703-0387
131 Total Sales
1 in Old Farm
$293,000 Price
Amy Lorentsen
Baird & Warner
(708) 741-2607
67 Total Sales
1 in Old Farm
$439,000 Price
Jose Morales
RE/MAX 10
(844) 771-7862
73 Total Sales
1 in Old Farm
$275,000 Price
Bernard Cobb
RE/MAX of Naperville
(708) 905-8047
162 Total Sales
3 in Old Farm
$452K - $675K Price Range
We collect this data history from publicly available records. To have your information removed, we recommend requesting removal directly through your county’s website.
| Date | Buyer | Sale Price | Title Company |
|---|---|---|---|
| $196,000 | Fidelity National Title | ||
| -- | Attorney | ||
| $130,000 | Premier Title | ||
| -- | None Available | ||
| $170,000 | Multiple |
We collect this data history from publicly available records. To have your information removed, we recommend requesting removal directly through your county’s website.
| Date | Status | Borrower | Loan Amount |
|---|---|---|---|
| Open | $62,000 | ||
| Closed | $28,000 | ||
| Open | $156,560 | ||
| Previous Owner | $114,990 | ||
| Previous Owner | $137,348 | ||
| Previous Owner | $67,000 |
We collect this data history from publicly available records. To have your information removed, we recommend requesting removal directly through your county’s website.
| Date | Event | Price | List to Sale | Price per Sq Ft | Prior Sale |
|---|---|---|---|---|---|
| 09/24/2021 09/24/21 | Sold | $195,700 | -2.1% | $165 / Sq Ft | |
| 07/27/2021 07/27/21 | Pending | -- | -- | -- | |
| 07/25/2021 07/25/21 | For Sale | $199,900 | +53.9% | $169 / Sq Ft | |
| 06/27/2014 06/27/14 | Sold | $129,900 | 0.0% | $110 / Sq Ft | View Prior Sale |
| 05/09/2014 05/09/14 | Pending | -- | -- | -- | |
| 05/07/2014 05/07/14 | Price Changed | $129,900 | -3.7% | $110 / Sq Ft | |
| 04/08/2014 04/08/14 | For Sale | $134,900 | 0.0% | $114 / Sq Ft | |
| 03/18/2014 03/18/14 | Pending | -- | -- | -- | |
| 03/12/2014 03/12/14 | For Sale | $134,900 | -- | $114 / Sq Ft |
We collect this data history from publicly available records. To have your information removed, we recommend requesting removal directly through your county’s website.
| Year | Tax Paid | Tax Assessment Tax Assessment Total Assessment is a certain percentage of the fair market value that is determined by local assessors to be the total taxable value of land and additions on the property. | Land | Improvement |
|---|---|---|---|---|
| 2024 | $4,317 | $78,474 | $6,782 | $71,692 |
| 2023 | $4,134 | $71,620 | $6,190 | $65,430 |
| 2022 | $3,506 | $60,180 | $5,200 | $54,980 |
| 2021 | $3,369 | $57,900 | $5,000 | $52,900 |
| 2020 | $3,293 | $56,860 | $4,910 | $51,950 |
| 2019 | $3,186 | $54,400 | $4,700 | $49,700 |
| 2018 | $2,849 | $49,270 | $4,700 | $44,570 |
| 2017 | $2,783 | $47,610 | $4,540 | $43,070 |
| 2016 | $2,717 | $45,890 | $4,380 | $41,510 |
| 2015 | $2,682 | $43,210 | $4,120 | $39,090 |
| 2014 | $2,654 | $41,650 | $3,970 | $37,680 |
| 2013 | $2,614 | $41,750 | $3,980 | $37,770 |
Seller's Agent in 2021
Ellen Rhodes
Coldwell Banker Realty
(630) 639-7585
1 in this area
83 Total Sales
Buyer's Agent in 2021
Basel Tarabein
RE/MAX
(847) 828-2243
1 in this area
273 Total Sales
Seller's Agent in 2014
Lola Jefferson
RE/MAX
(630) 420-1220
103 Total Sales
Buyer's Agent in 2014
Elizabeth Blair
Coldwell Banker Real Estate Group
(815) 355-4501
9 Total Sales
Source: Midwest Real Estate Data (MRED)
MLS Number: 11164563
APN: 08-31-412-016
Disclaimer: Certain information contained herein is derived from information provided by parties other than Homes.com. All information provided is deemed reliable, but is not guaranteed to be accurate and should be independently verified.
All data is obtained from various sources and may not have been verified by broker or MLS GRID. Supplied Open House Information is subject to change without notice. All information should be independently reviewed and verified for accuracy. Properties may or may not be listed by the office/agent presenting the information. Some IDX listings have been excluded from this website.
Listings courtesy of Midwest Real Estate Data (MRED) as distributed by MLS GRID.
Based on information submitted to the MLS GRID
Ask me questions while you tour the home.