
Darren Allen
Real Broker LLC
(224) 507-1815
292 Total Sales
2 in North Oswego
$440K - $485K Price Range
Estimated Value: $327,142
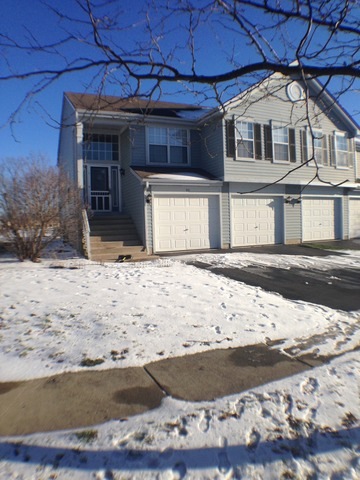
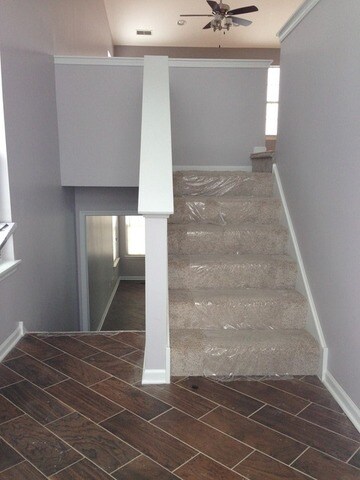
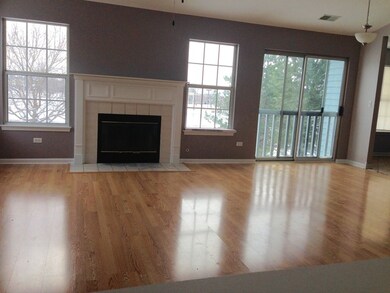
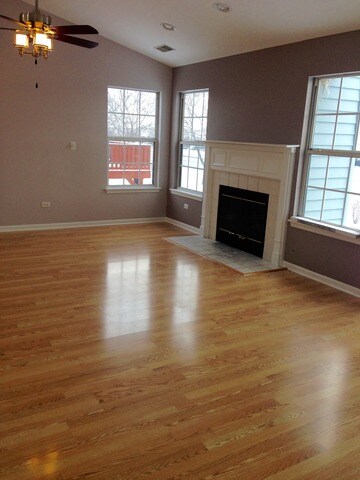
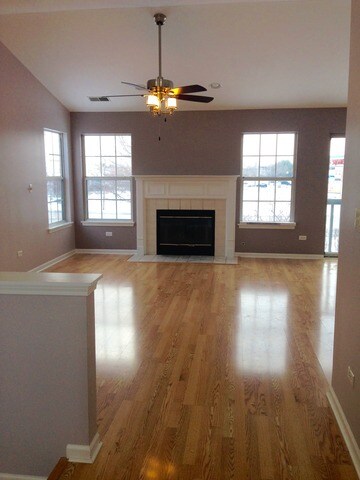
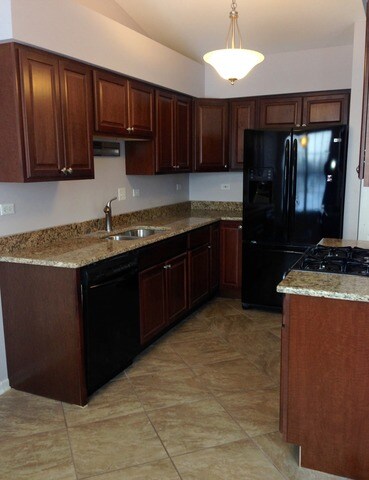
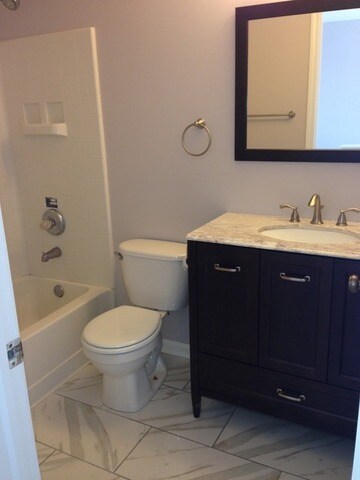
RENOVATED AND READY!! This townhouse has been updated from top to bottom, every room has been touch. There are new tile floors through out the unit. The Kitchen has New Granite Countertops. This eat in kitchen has the space and its all updated. All 3 bathrooms have new tile floors, vanities and fixtures. The 3 bedrooms all have new ceiling fans and new carpet. This unit is the best updated unit in the community and with 2 car garage plus the in unit washer and dryer, it has everything you need.
Last Agent to Rent the Property
Connie Cullen
john greene Realtor Listed on: 01/02/2016
We collect this data history from publicly available records. To have your information removed, we recommend requesting removal directly through your county’s website.
Darren Allen
Real Broker LLC
(224) 507-1815
292 Total Sales
2 in North Oswego
$440K - $485K Price Range
Debbie Stukel-Podzimek
HomeSmart Realty Group
(630) 593-3233
68 Total Sales
1 in North Oswego
$390,000 Price
Rafay Qamar
Real Broker LLC
(833) 359-9113
1,067 Total Sales
1 in North Oswego
$213,000 Price
Dalia Metzger
@properties Christie's International Real Estate
(630) 556-8762
102 Total Sales
1 in North Oswego
$335,000 Price
Jessica Busse
Coldwell Banker Real Estate Group
(847) 238-9680
40 Total Sales
2 in North Oswego
$220K - $310K Price Range
Jeanine Czerwin
Wirtz Real Estate Group Inc.
(708) 571-2864
82 Total Sales
1 in North Oswego
$270,000 Price
We collect this data history from publicly available records. To have your information removed, we recommend requesting removal directly through your county’s website.
| Date | Buyer | Sale Price | Title Company |
|---|---|---|---|
| -- | Mortgage Connect | ||
| -- | None Listed On Document | ||
| -- | Chicago Title Insurance Co | ||
| -- | None Available | ||
| $195,000 | First American Title | ||
| $160,000 | Wheatland Title | ||
| $137,500 | First American Title Ins Co |
We collect this data history from publicly available records. To have your information removed, we recommend requesting removal directly through your county’s website.
| Date | Status | Borrower | Loan Amount |
|---|---|---|---|
| Previous Owner | $65,789 | ||
| Previous Owner | $129,020 | ||
| Previous Owner | $191,987 | ||
| Previous Owner | $127,920 | ||
| Previous Owner | $55,000 |
We collect this data history from publicly available records. To have your information removed, we recommend requesting removal directly through your county’s website.
| Date | Event | Price | List to Sale | Price per Sq Ft | Prior Sale |
|---|---|---|---|---|---|
| 03/01/2016 03/01/16 | Rented | $1,625 | 0.0% | -- | |
| 02/05/2016 02/05/16 | Under Contract | -- | -- | -- | |
| 01/02/2016 01/02/16 | For Rent | $1,625 | 0.0% | -- | |
| 09/16/2015 09/16/15 | Sold | $131,400 | 0.0% | $76 / Sq Ft | View Prior Sale |
| 07/29/2015 07/29/15 | Pending | -- | -- | -- | |
| 07/24/2015 07/24/15 | Off Market | $131,400 | -- | -- | |
| 07/23/2015 07/23/15 | Price Changed | $143,730 | -10.0% | $83 / Sq Ft | |
| 05/21/2015 05/21/15 | For Sale | $159,700 | -- | $92 / Sq Ft |
We collect this data history from publicly available records. To have your information removed, we recommend requesting removal directly through your county’s website.
| Year | Tax Paid | Tax Assessment Tax Assessment Total Assessment is a certain percentage of the fair market value that is determined by local assessors to be the total taxable value of land and additions on the property. | Land | Improvement |
|---|---|---|---|---|
| 2025 | $7,228 | $95,204 | $13,202 | $82,002 |
| 2024 | $7,228 | $89,815 | $12,455 | $77,360 |
| 2023 | $6,043 | $79,482 | $11,022 | $68,460 |
| 2022 | $6,043 | $72,919 | $10,112 | $62,807 |
| 2021 | $5,936 | $69,446 | $9,630 | $59,816 |
| 2020 | $5,566 | $64,903 | $9,000 | $55,903 |
| 2019 | $5,402 | $62,275 | $9,000 | $53,275 |
| 2018 | $4,859 | $56,230 | $13,224 | $43,006 |
| 2017 | $4,698 | $51,825 | $12,188 | $39,637 |
| 2016 | $4,276 | $47,114 | $11,080 | $36,034 |
| 2015 | $4,018 | $42,831 | $10,073 | $32,758 |
| 2014 | -- | $40,407 | $9,503 | $30,904 |
| 2013 | -- | $41,657 | $9,797 | $31,860 |
C
Landlord's Agent in 2016
Connie Cullen
john greene Realtor
Tenant's Agent in 2016
Gesenia Cobb
Coldwell Banker Realty
(630) 745-8228
3 in this area
222 Total Sales
Seller's Agent in 2015
Frank Rusin
Four Seasons Realty, Inc.
(847) 934-9100
397 Total Sales
Buyer's Agent in 2015
Jose Gonzalez
Keller Williams Innovate
(630) 201-5210
4 in this area
71 Total Sales
Source: Midwest Real Estate Data (MRED)
MLS Number: MRD09108243
APN: 03-10-155-027
Disclaimer: Certain information contained herein is derived from information provided by parties other than Homes.com. All information provided is deemed reliable, but is not guaranteed to be accurate and should be independently verified.
All data is obtained from various sources and may not have been verified by broker or MLS GRID. Supplied Open House Information is subject to change without notice. All information should be independently reviewed and verified for accuracy. Properties may or may not be listed by the office/agent presenting the information. Some IDX listings have been excluded from this website.
Listings courtesy of Midwest Real Estate Data (MRED) as distributed by MLS GRID.
Based on information submitted to the MLS GRID
Ask me questions while you tour the home.